Loading…
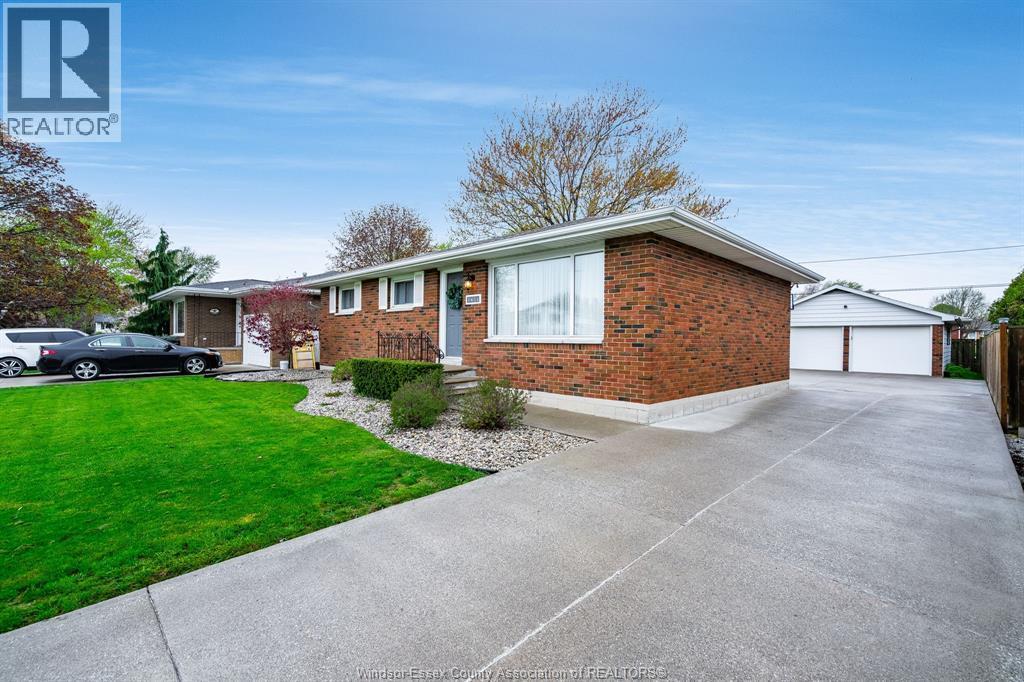
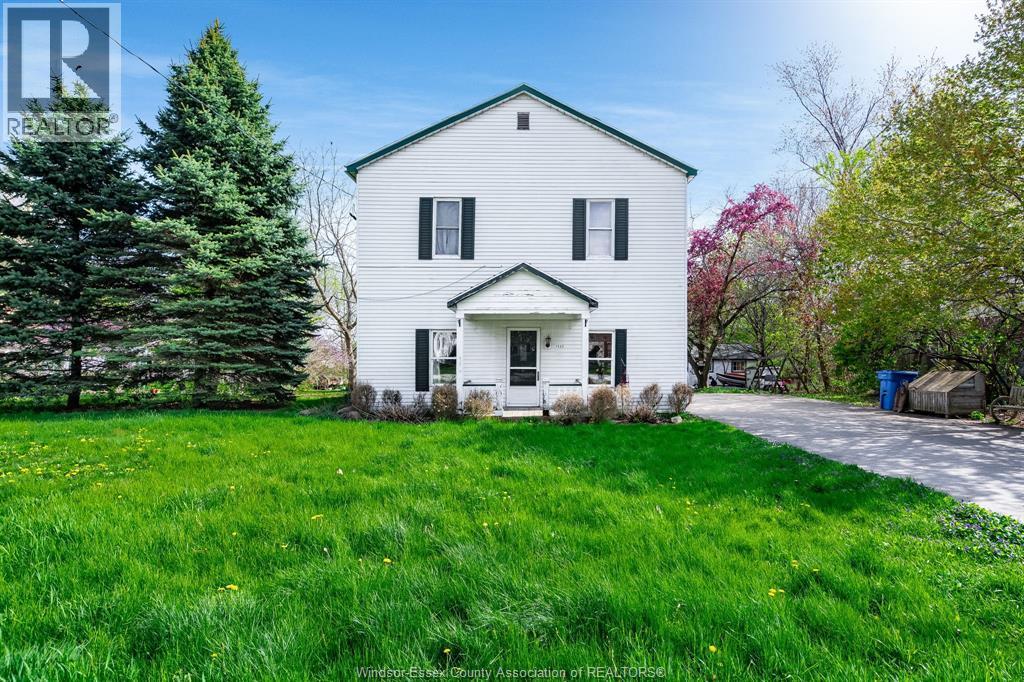
Half an acre, no rear neighbours, and a 30 x 70 insulated shop/barn, this is the kind of country property buyers wait for! Set on a quiet half-acre lot with no rear neighbours, this property delivers the kind of country setting buyers are always chasing, plus the added value of a 30 x 70 insulated shop/barn and detached garage, ideal for hobbyists, storage, workspace, or future potential. Inside, the home offers a bright main floor with an open-concept living and dining area just off the kitchen, along with a convenient main-floor primary bedroom. Upstairs features three additional bedrooms and a full bathroom, giving growing families the space they need. The partially finished basement adds even more flexibility with an extra bedroom, 3-piece bathroom, laundry area, and plenty of storage. Mature trees, peaceful views, and functional outdoor space complete the package. Septic and weeping bed replaced in 2025. Opportunities with land, privacy, and standout shop space in a sought-after Ruthven location, rarely hit the market. Book your private showing today and see everything this property has to offer! (id:64906)
1991 Road 5 is located in Ruthven, Ontario, with a current listing price of $519,900. This residential home has 5 bedrooms and 2 bathrooms.
Interested in learning more about 1991 Road 5? Review the property details above — including taxes, year built, lot size, construction, interior and exterior features, parking, and any neighbourhood amenities in the Ruthven area as filed by the listing brokerage.
You can also contact the Sellit2u Real Estate Group to book a private tour of MLS® 26006827 or other homes for sale in Ruthven. Our team has deep expertise in the Ruthven and Windsor-Essex real estate market — call 519-903-5117 to connect with an agent today.
A quick estimate based on this property's list price. Run the full numbers — including closing costs and Ontario land-transfer tax — on the Tools page.
Principal & interest only. Excludes property tax, insurance, condo fees, and CMHC where applicable.

Listing courtesy of Tyler Knight, Jump Realty INC..
This REALTOR.ca listing content is owned and licensed by REALTOR® members of The Canadian Real Estate Association
The trademarks REALTOR®, REALTORS®, and the REALTOR® logo are controlled by The Canadian Real Estate Association (CREA) and identify real estate professionals who are members of CREA. The trademarks MLS®, Multiple Listing Service® and the associated logos are owned by The Canadian Real Estate Association (CREA) and identify the quality of services provided by real estate professionals who are members of CREA. The trademark DDF® is owned by The Canadian Real Estate Association (CREA) and identifies CREA's Data Distribution Facility (DDF®).