Loading…
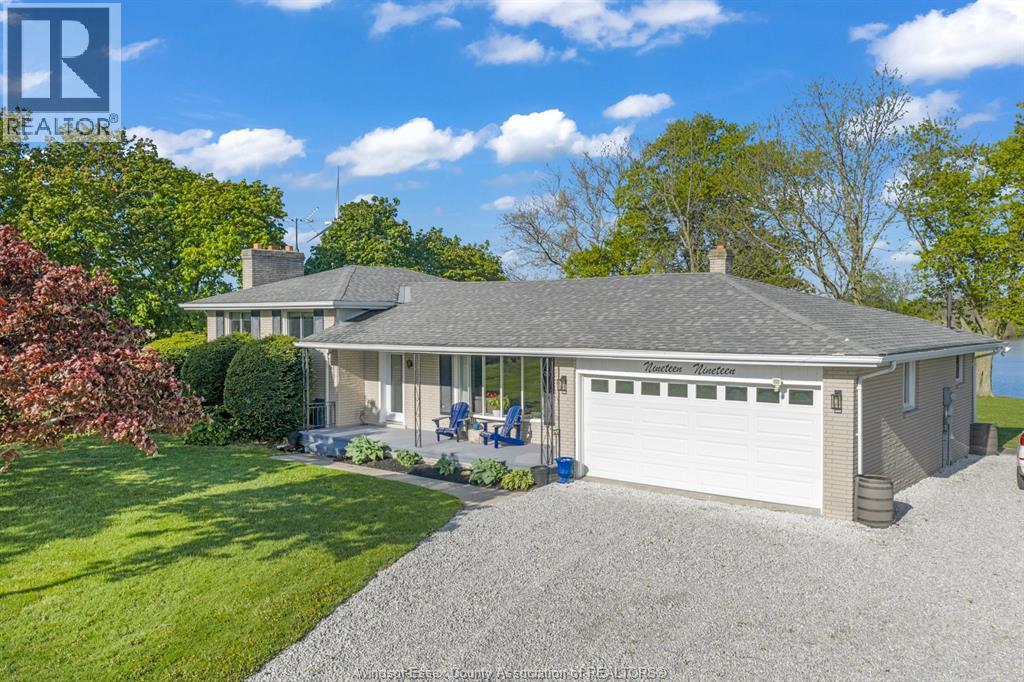
Rare opportunity to purchase a custom built ( 2022) 1829 sq ft and full basement with 1200 sq ft finished, giving you 3039 sq ft of finished living area Craftsman ranch with a full finished basement on a 1/2 acre country lot with municipal water and natural gas. This ""John King Built Home"" has so many thoughtful extras and upgrades throughout .Double finished attached garage has a double deep extra bay, huge rear covered patio approx 32 x 12, generator equipped, hardline to gas bbq, 10' and 12' ceilings, over the top custom kitchen. Walk in butlers pantry, main floor laundry. Great room with gas fireplace and dining area all with glass doors along the back including off the primary bedroom and an ensuite to die for with an incredible oversized soaker tub.3 bedrooms up, 2 full baths up, plus lower level finished with mini kitchen, rec room, bathroom, red light sauna and loads of space to utilize your own way. Landscaping/custom curb beds and a huge variety of trees and shrubs complete this amazing package contact us today for a personal tour. (id:64906)
366 EAST RUSCOM RIVER Road is located in Lakeshore, Ontario, with a current listing price of $1,185,000. This residential home has 3 bedrooms and 3 bathrooms across 1,829 sq ft.
Interested in learning more about 366 EAST RUSCOM RIVER Road? Review the property details above — including taxes, year built, lot size, construction, interior and exterior features, parking, and any neighbourhood amenities in the Lakeshore area as filed by the listing brokerage.
You can also contact the Sellit2u Real Estate Group to book a private tour of MLS® 26006989 or other homes for sale in Lakeshore. Our team has deep expertise in the Lakeshore and Windsor-Essex real estate market — call 519-903-5117 to connect with an agent today.
A quick estimate based on this property's list price. Run the full numbers — including closing costs and Ontario land-transfer tax — on the Tools page.
Principal & interest only. Excludes property tax, insurance, condo fees, and CMHC where applicable.

Listing courtesy of Pauline Lanoue, Deerbrook Realty INC..
This REALTOR.ca listing content is owned and licensed by REALTOR® members of The Canadian Real Estate Association
The trademarks REALTOR®, REALTORS®, and the REALTOR® logo are controlled by The Canadian Real Estate Association (CREA) and identify real estate professionals who are members of CREA. The trademarks MLS®, Multiple Listing Service® and the associated logos are owned by The Canadian Real Estate Association (CREA) and identify the quality of services provided by real estate professionals who are members of CREA. The trademark DDF® is owned by The Canadian Real Estate Association (CREA) and identifies CREA's Data Distribution Facility (DDF®).