Loading…
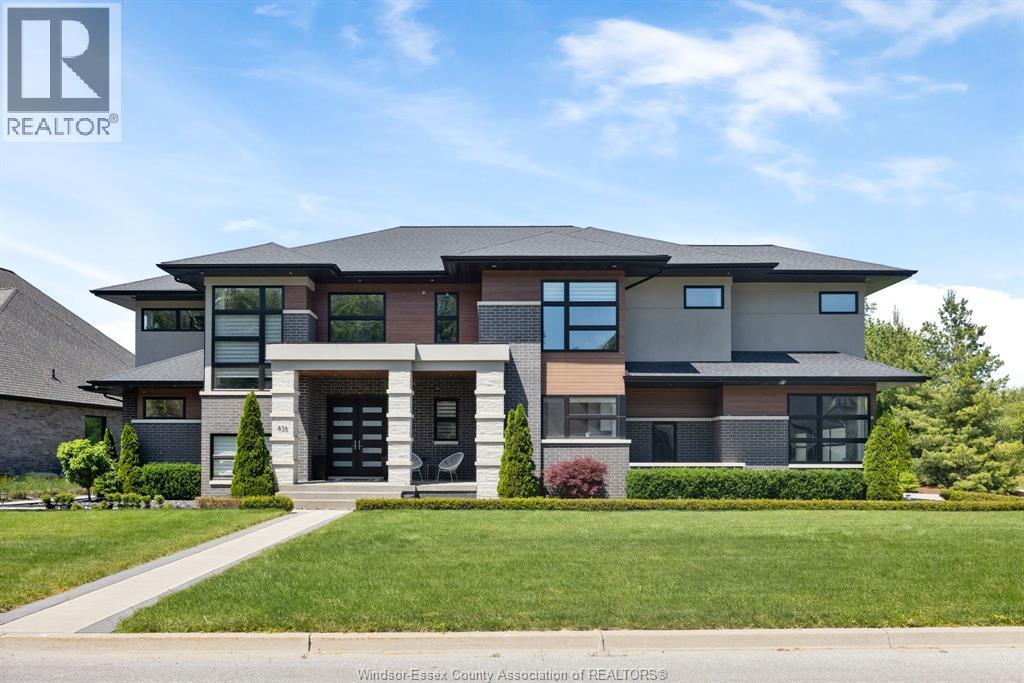
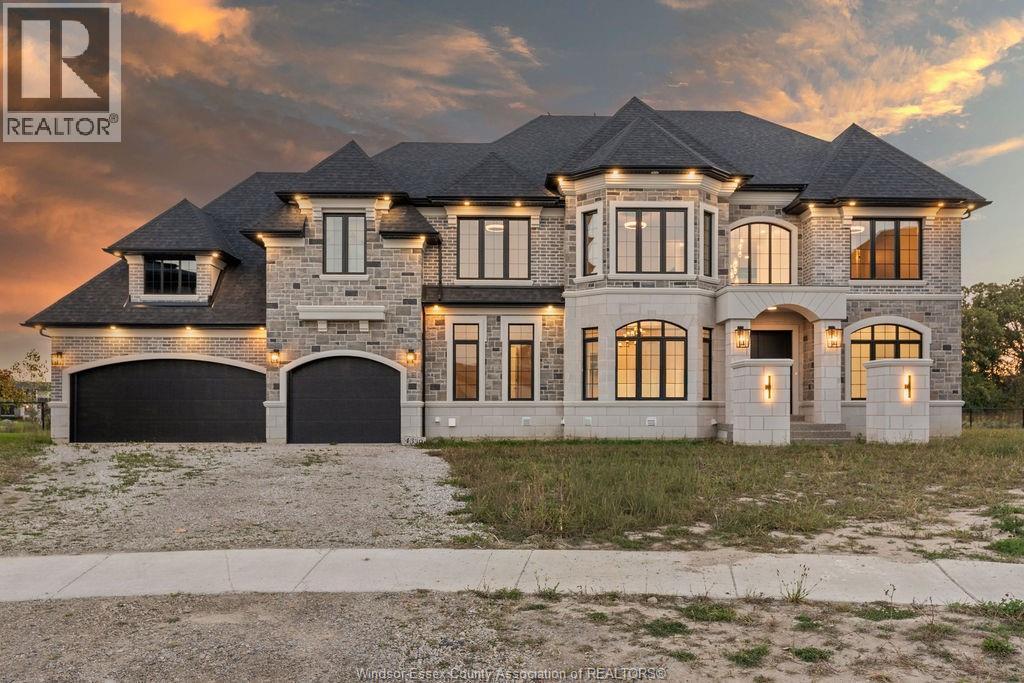
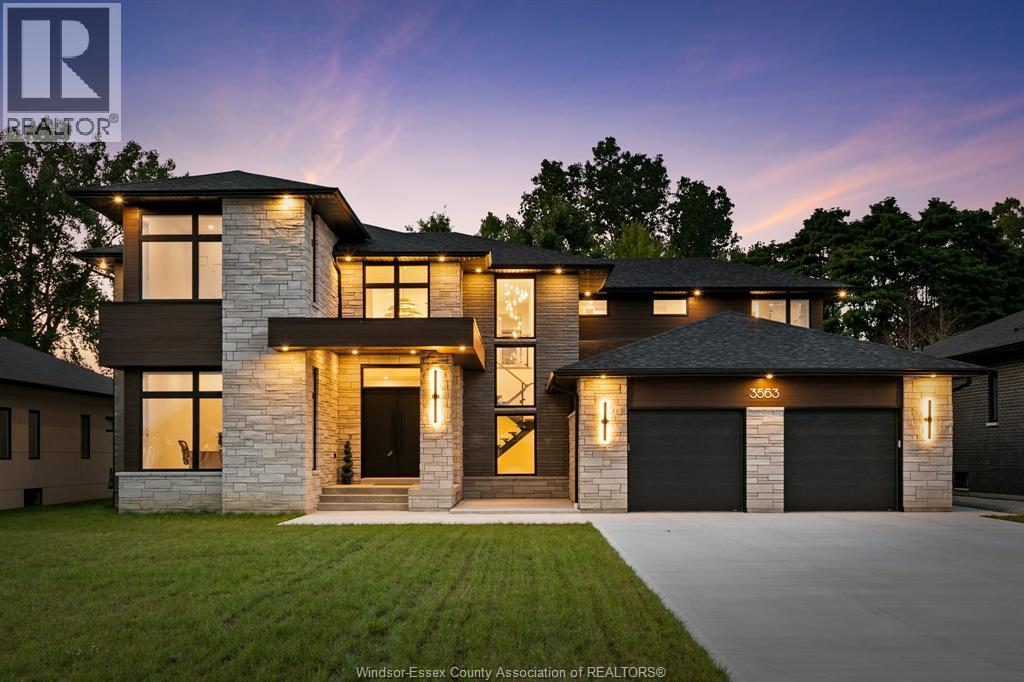
Custom crafted and uncompromising in detail, this stunning two-storey residence in LaSalle offers over 5,000 sq ft of refined living space. Showcasing Jerusalem limestone flooring, a rich walnut chef’s kitchen with titanium leather granite countertops, and premium JennAir appliances, every inch speaks to quality. Featuring 6 bedrooms (4+2) and 3 ensuites, including a main-floor suite and an expansive primary retreat with a spa-inspired ensuite and walk-in closet. Step outside to a resort-style backyard complete with a 93,000L heated saltwater pool, a 500 sq. ft. pool house with full bath, Blaze 40” BBQ, and commercial-grade hood. Entertain effortlessly with a 40’ x 20’ professional basketball court and a 430 sq. ft. covered porch. Energy-efficient systems include dual-zone Amana heating/cooling, Martindale windows, and LED lighting throughout. Complete with a 3-car garage, horseshoe driveway, and full perimeter security, all set on an impressive 80’ x 233’ lot in one of LaSalle’s most prestigious neighborhoods, just moments from top schools, golf, and scenic trails. Contact REALTOR® today for more info. (id:64906)
3740 DONATO Drive is located in LaSalle, Ontario, with a current listing price of $2,499,000. This residential home has 6 bedrooms and 5 bathrooms across 5,000 sq ft.
Interested in learning more about 3740 DONATO Drive? Review the property details above — including taxes, year built, lot size, construction, interior and exterior features, parking, and any neighbourhood amenities in the LaSalle area as filed by the listing brokerage.
You can also contact the Sellit2u Real Estate Group to book a private tour of MLS® 26007470 or other homes for sale in LaSalle. Our team has deep expertise in the LaSalle and Windsor-Essex real estate market — call 519-903-5117 to connect with an agent today.
A quick estimate based on this property's list price. Run the full numbers — including closing costs and Ontario land-transfer tax — on the Tools page.
Principal & interest only. Excludes property tax, insurance, condo fees, and CMHC where applicable.

Listing courtesy of Francesca Tudorica, Lc Platinum Realty INC..
This REALTOR.ca listing content is owned and licensed by REALTOR® members of The Canadian Real Estate Association
The trademarks REALTOR®, REALTORS®, and the REALTOR® logo are controlled by The Canadian Real Estate Association (CREA) and identify real estate professionals who are members of CREA. The trademarks MLS®, Multiple Listing Service® and the associated logos are owned by The Canadian Real Estate Association (CREA) and identify the quality of services provided by real estate professionals who are members of CREA. The trademark DDF® is owned by The Canadian Real Estate Association (CREA) and identifies CREA's Data Distribution Facility (DDF®).