Loading…
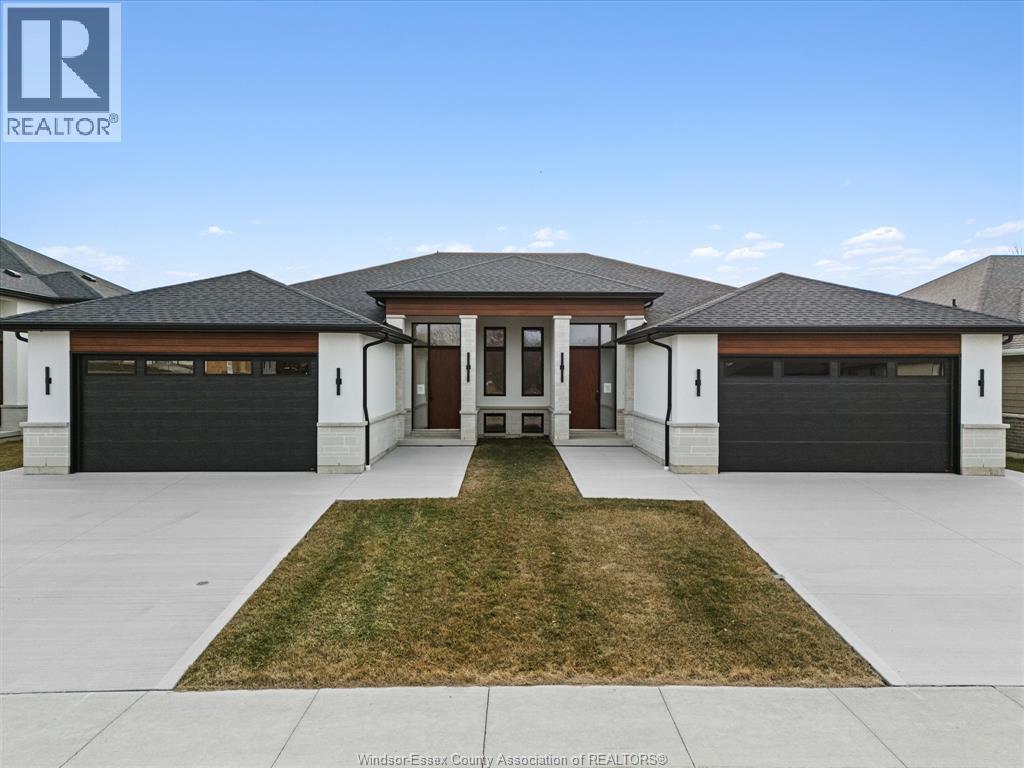
Waterfront-area living in beautiful Leamington! This updated OPEN CONCEPT townhouse offers upgrades like no others! featuring 2 BEDS UP & 3 BEDS DOWN, PLUS 3 FULL BATHROOMS. This Home has UPGRADES you won't find in other townhouses, such as EXTRA LARGE ISLAND with QUARTZ COUNTER TOPS AND BEAUTIFUL CABINETRY, MAIN FLOOR FULL BATHROOM W/ CUSTOM WALK-IN SHOWER AND A SPACIOUS CUSTOM LAUNDRY ROOM, ALL ON THE MAIN FLOOR. The main-floor primary bedroom offers a walk-in closet and private ensuite with STAND ALONE SOAKER TUB AND A STYLISH HANDHELD SHOWER WAND. Enjoy PRIME finishes including UPGRADED ENGINEERED HARDWOOD FLOORS THROUGHOUT the main level W/ MODEL-LIKE HOME FINISHES. Downstairs offers GLUED VINYL flooring in the finished basement W/ WATER- POWERED BACKUP SUMP PUMP , GAS FIREPLACE ON BOTH MAIN FLOOR & DOWNSTAIRS. Step outside to a covered cement patio W/ AN EXTENDED CEMENT PAD & WOOD FENCING ON BOTH SIDES for privacy, cement driveway w/ side walkway to the backyard. The home also features a double car garage w/ inside entry. Location is unbeatable, ONE street from Erie Shores Golf & Country Club, MINUTES to the Marina, Hillman Marsh Conservation Area, Leamington's famous Mexican restaurants, and just a short drive to Point Pelee National Park. Beautiful home, amazing lifestyle/location, ONE OF A KIND! (id:64906)
46 DESTINY Drive is located in Leamington, Ontario, with a current listing price of $669,888. This residential home has 5 bedrooms and 3 bathrooms.
Interested in learning more about 46 DESTINY Drive? Review the property details above — including taxes, year built, lot size, construction, interior and exterior features, parking, and any neighbourhood amenities in the Leamington area as filed by the listing brokerage.
You can also contact the Sellit2u Real Estate Group to book a private tour of MLS® 26007581 or other homes for sale in Leamington. Our team has deep expertise in the Leamington and Windsor-Essex real estate market — call 519-903-5117 to connect with an agent today.
A quick estimate based on this property's list price. Run the full numbers — including closing costs and Ontario land-transfer tax — on the Tools page.
Principal & interest only. Excludes property tax, insurance, condo fees, and CMHC where applicable.

Listing courtesy of Zac Cushing, Pinnacle Plus Realty LTD..
This REALTOR.ca listing content is owned and licensed by REALTOR® members of The Canadian Real Estate Association
The trademarks REALTOR®, REALTORS®, and the REALTOR® logo are controlled by The Canadian Real Estate Association (CREA) and identify real estate professionals who are members of CREA. The trademarks MLS®, Multiple Listing Service® and the associated logos are owned by The Canadian Real Estate Association (CREA) and identify the quality of services provided by real estate professionals who are members of CREA. The trademark DDF® is owned by The Canadian Real Estate Association (CREA) and identifies CREA's Data Distribution Facility (DDF®).