Loading…
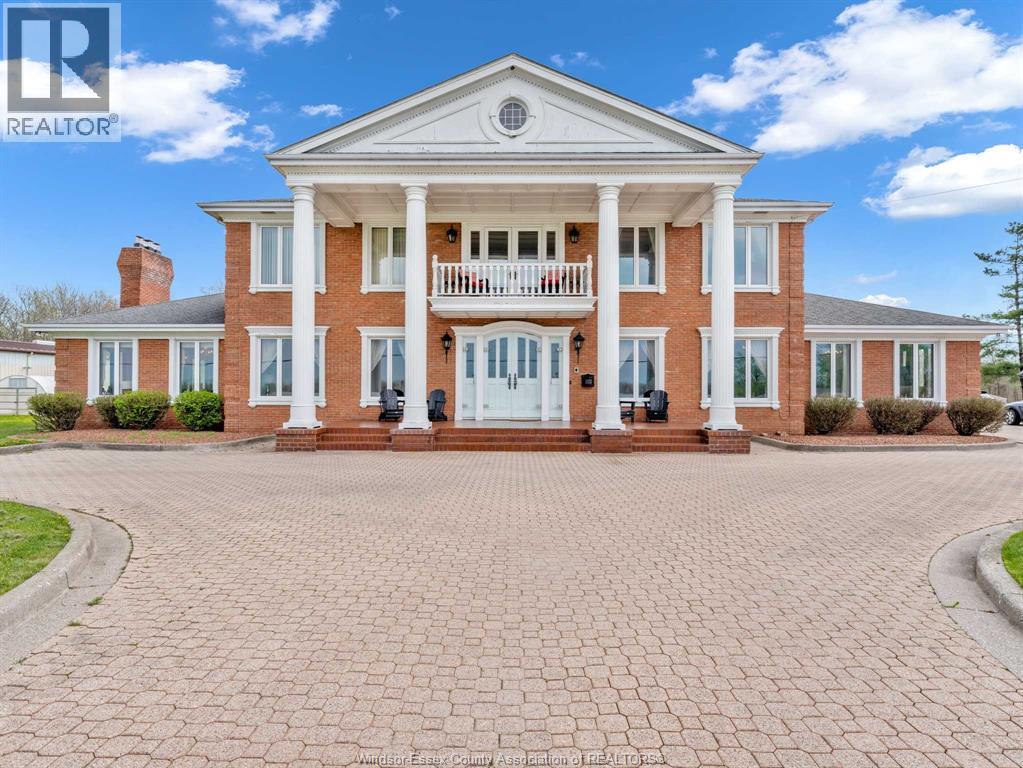
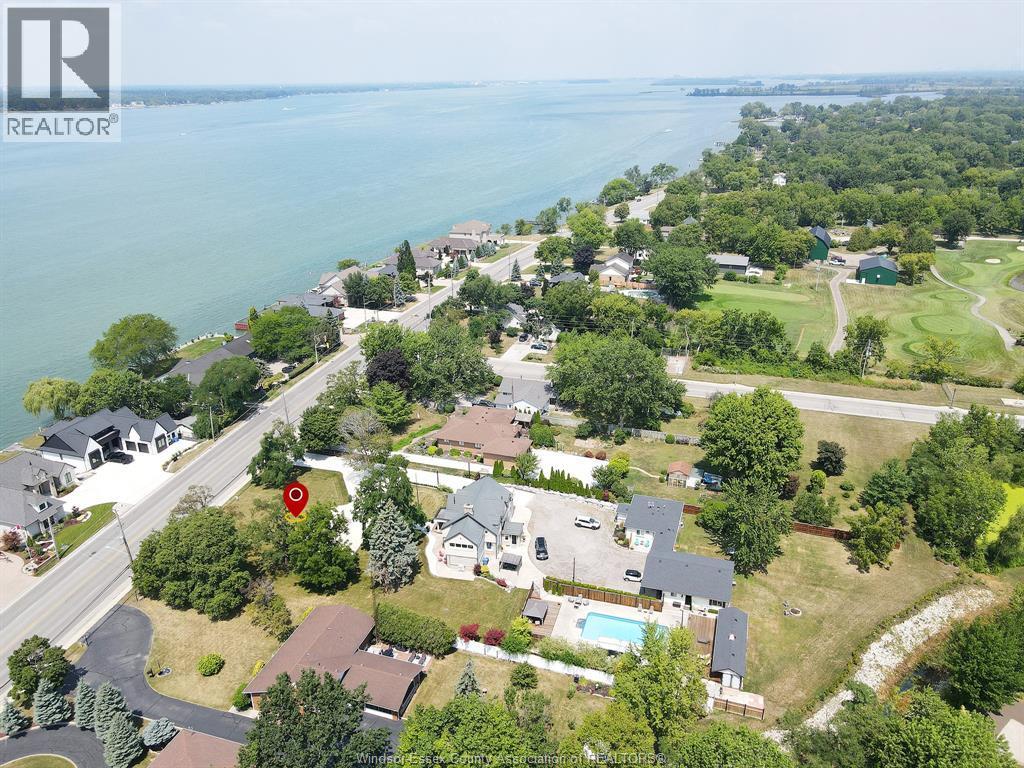
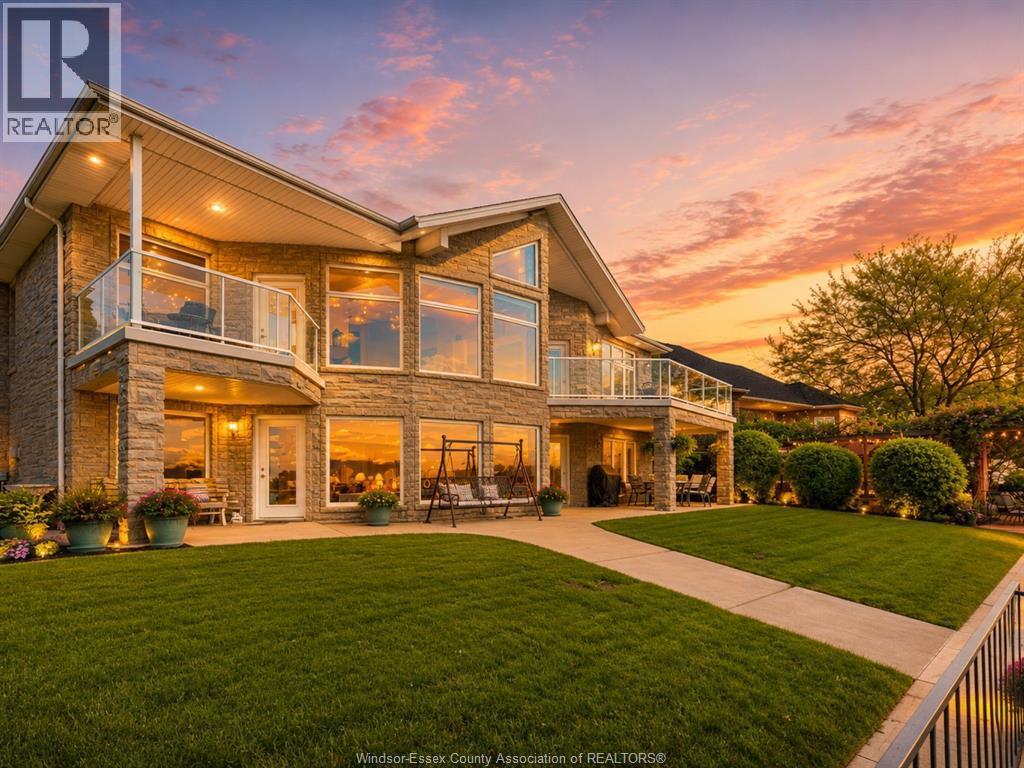
Set on 1.54 acres with a stream behind the home and beautiful views, this impressive French Provincial estate offers space, privacy, and timeless style in an incredible setting. From the moment you arrive, the circular driveway and grand 2-storey foyer with dual oak staircases make a statement. With 4,510 sq ft, 6 bdrms, 4.5 baths, and a fully finished basement, this home offers the kind of layout that works for large families, multi-generational living, or anyone who loves to entertain. The main living spaces are bright and expansive, while the chef’s kitchen features custom Cabico solid wood cabinetry and granite countertops. High-end updates including smart toilets, voice-activated steam shower, motorized blinds, and California garage doors bring a modern edge to this classic design. Step outside to your own private retreat with an inground pool, manicured grounds, and peaceful natural surroundings. A rare opportunity to enjoy estate living in one of the area’s most scenic settings. (id:64906)
7566 HOWARD Avenue is located in Amherstburg, Ontario, with a current listing price of $1,999,900. This residential home has 5 bedrooms and 5 bathrooms across 4,500 sq ft.
Interested in learning more about 7566 HOWARD Avenue? Review the property details above — including taxes, year built, lot size, construction, interior and exterior features, parking, and any neighbourhood amenities in the Amherstburg area as filed by the listing brokerage.
You can also contact the Sellit2u Real Estate Group to book a private tour of MLS® 26007654 or other homes for sale in Amherstburg. Our team has deep expertise in the Amherstburg and Windsor-Essex real estate market — call 519-903-5117 to connect with an agent today.
A quick estimate based on this property's list price. Run the full numbers — including closing costs and Ontario land-transfer tax — on the Tools page.
Principal & interest only. Excludes property tax, insurance, condo fees, and CMHC where applicable.

Listing courtesy of Matt Mcshane, Remo Valente Real Estate (1990) Limited.
This REALTOR.ca listing content is owned and licensed by REALTOR® members of The Canadian Real Estate Association
The trademarks REALTOR®, REALTORS®, and the REALTOR® logo are controlled by The Canadian Real Estate Association (CREA) and identify real estate professionals who are members of CREA. The trademarks MLS®, Multiple Listing Service® and the associated logos are owned by The Canadian Real Estate Association (CREA) and identify the quality of services provided by real estate professionals who are members of CREA. The trademark DDF® is owned by The Canadian Real Estate Association (CREA) and identifies CREA's Data Distribution Facility (DDF®).