Loading…
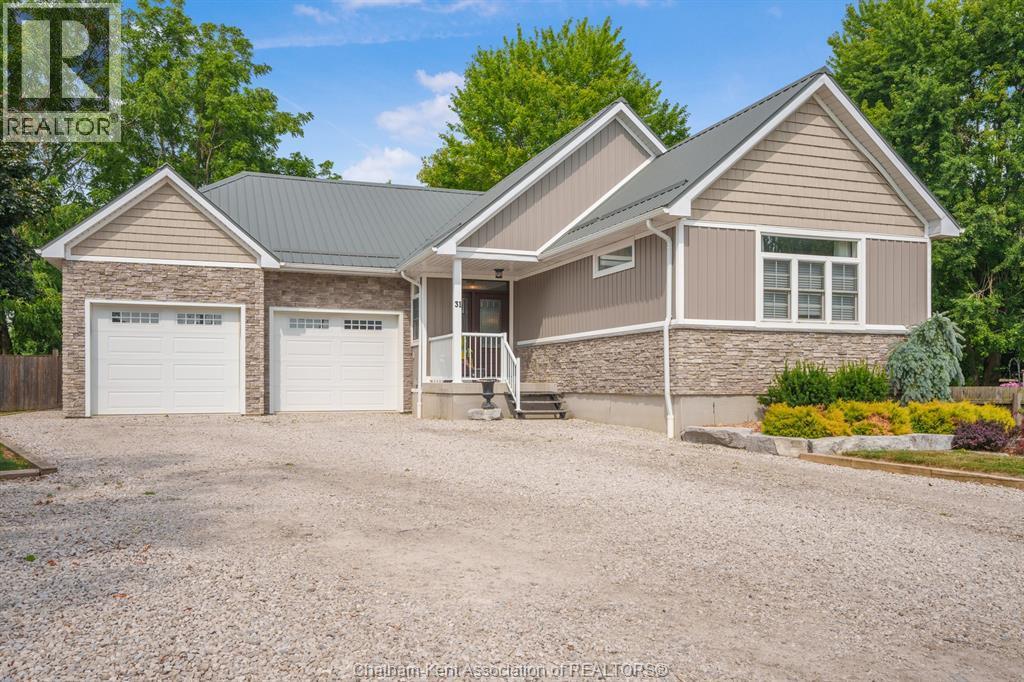
Beautifully bright main floor greets you as you enter 2 Delft Ct. in the popular Lanz Park Subdivision. Located in Blenheims most recent development this 4 year old home has been used only sparingly since new. The house is in as new condition. There is a beautiful white kitchen with stainless appliances, kitchen island for preparing or eating, eating area and living room presenting as a large great room. Also the primary with ensuite 3 pc and walk in closet is ideal for main floor living. There is a bedroom and 3 piece bathroom on the main floor for family or guests. The basement is mostly finished with a large family room, two large bedrooms, 3 pc bathroom and a utility room for storage. Natural gas on deck for BBQ There is a 2 car attached garage. If you are looking for an almost new maintenance free home with Tarion Warranty still in effect for 3 more years in a quiet area with walking trails and walking track nearby you can come home to this beauty. This home is also within walking distance to grocery, restaurants, community park, public school, high school, golf course, indoor swimming pool with gym, ice arena and much more. (id:64906)
2 Delft Court is located in Blenheim, Ontario, with a current listing price of $598,500. This residential home has 4 bedrooms and 3 bathrooms across 1,225 sq ft.
Interested in learning more about 2 Delft Court? Review the property details above — including taxes, year built, lot size, construction, interior and exterior features, parking, and any neighbourhood amenities in the Blenheim area as filed by the listing brokerage.
You can also contact the Sellit2u Real Estate Group to book a private tour of MLS® 26007907 or other homes for sale in Blenheim. Our team has deep expertise in the Blenheim and Windsor-Essex real estate market — call 519-903-5117 to connect with an agent today.
A quick estimate based on this property's list price. Run the full numbers — including closing costs and Ontario land-transfer tax — on the Tools page.
Principal & interest only. Excludes property tax, insurance, condo fees, and CMHC where applicable.

Listing courtesy of Edward (Ed) O'Brien, O'Brien Robertson Realty INC. Brokerage.
This REALTOR.ca listing content is owned and licensed by REALTOR® members of The Canadian Real Estate Association
The trademarks REALTOR®, REALTORS®, and the REALTOR® logo are controlled by The Canadian Real Estate Association (CREA) and identify real estate professionals who are members of CREA. The trademarks MLS®, Multiple Listing Service® and the associated logos are owned by The Canadian Real Estate Association (CREA) and identify the quality of services provided by real estate professionals who are members of CREA. The trademark DDF® is owned by The Canadian Real Estate Association (CREA) and identifies CREA's Data Distribution Facility (DDF®).