Loading…
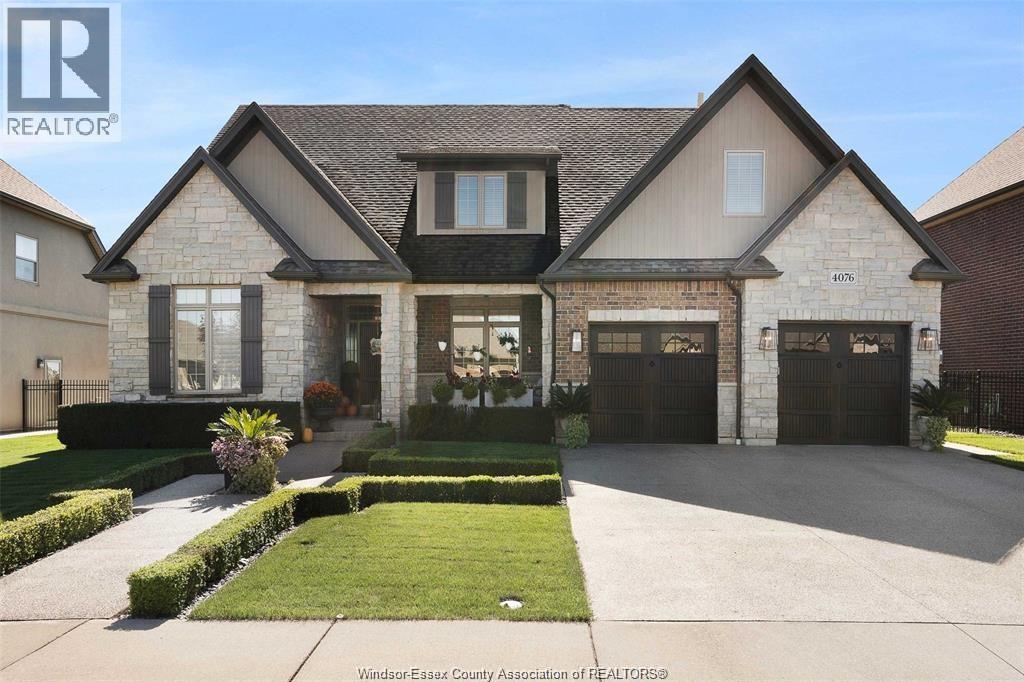
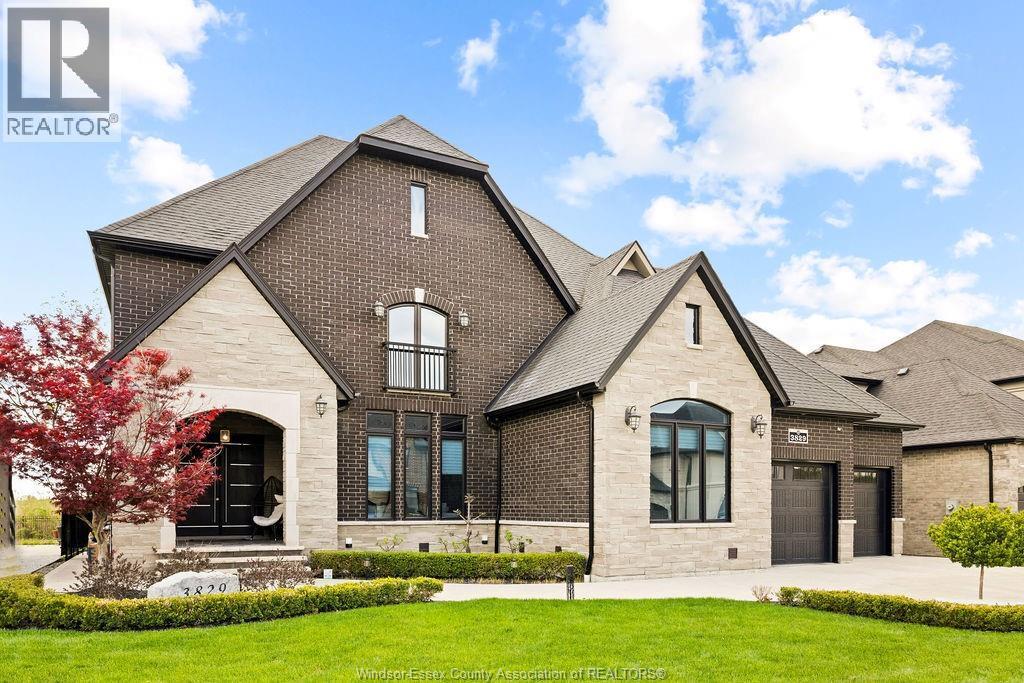
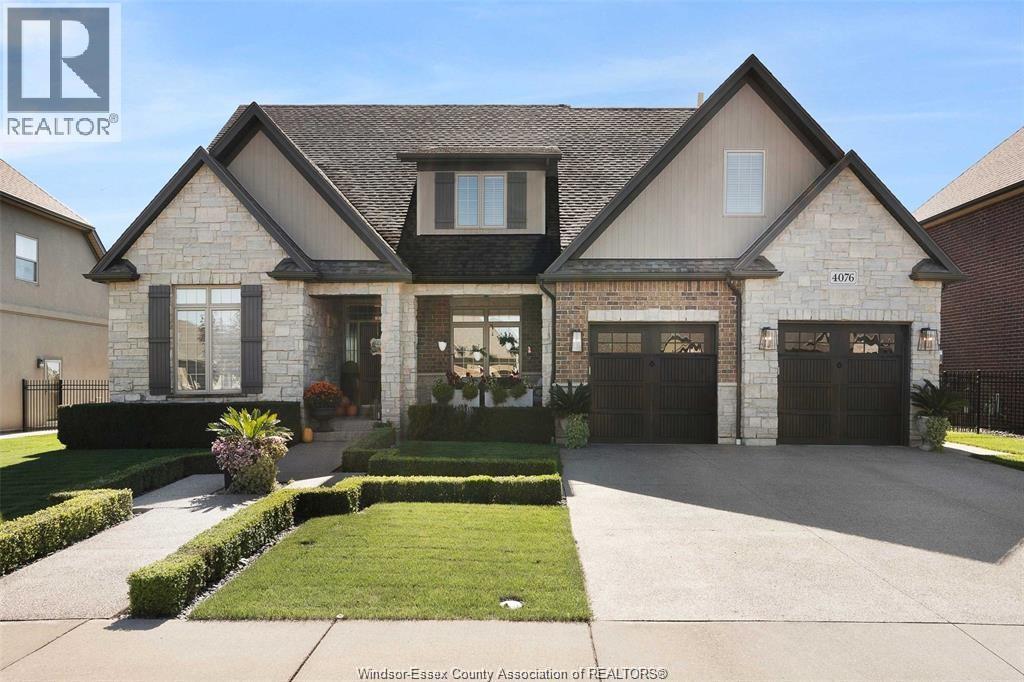
Prepare to be impressed by this stunning Hadi Custom Homes 2-storey masterpiece. Step inside the grand foyer, gorgeous wainscotting throughout, a breathtaking 2-storey great room with gas fireplace and walls of windows flooding the space with natural light. The dream kitchen boasts quartz counters, a massive island and an abundance of cabinetry, seamlessly flowing into the dining area. A main floor office/flex space (potential 6th bedroom) and full bath add convenience. Upstairs, discover 4 spacious bedrooms and 3 full baths, including a luxurious primary retreat with private balcony, and spa like ensuite bath. Easy access second floor laundry complete this level. The fully finished lower level with grade entrance offers a full kitchen, wet bar, living room, bedroom and full bath-ideal for multigenerational living. Outside you will find a cement drive, covered cement patio and a 3 car attached garage. Tarion New Home Warranty is included and provides peace of mind. (id:64906)
3573 FIORINA is located in LaSalle, Ontario, with a current listing price of $1,649,900. This residential home has 5 bedrooms and 5 bathrooms.
Interested in learning more about 3573 FIORINA? Review the property details above — including taxes, year built, lot size, construction, interior and exterior features, parking, and any neighbourhood amenities in the LaSalle area as filed by the listing brokerage.
You can also contact the Sellit2u Real Estate Group to book a private tour of MLS® 26007961 or other homes for sale in LaSalle. Our team has deep expertise in the LaSalle and Windsor-Essex real estate market — call 519-903-5117 to connect with an agent today.
A quick estimate based on this property's list price. Run the full numbers — including closing costs and Ontario land-transfer tax — on the Tools page.
Principal & interest only. Excludes property tax, insurance, condo fees, and CMHC where applicable.

Listing courtesy of Shannon Chauvin, Realty One Group Iconic Brokerage.
This REALTOR.ca listing content is owned and licensed by REALTOR® members of The Canadian Real Estate Association
The trademarks REALTOR®, REALTORS®, and the REALTOR® logo are controlled by The Canadian Real Estate Association (CREA) and identify real estate professionals who are members of CREA. The trademarks MLS®, Multiple Listing Service® and the associated logos are owned by The Canadian Real Estate Association (CREA) and identify the quality of services provided by real estate professionals who are members of CREA. The trademark DDF® is owned by The Canadian Real Estate Association (CREA) and identifies CREA's Data Distribution Facility (DDF®).