Loading…
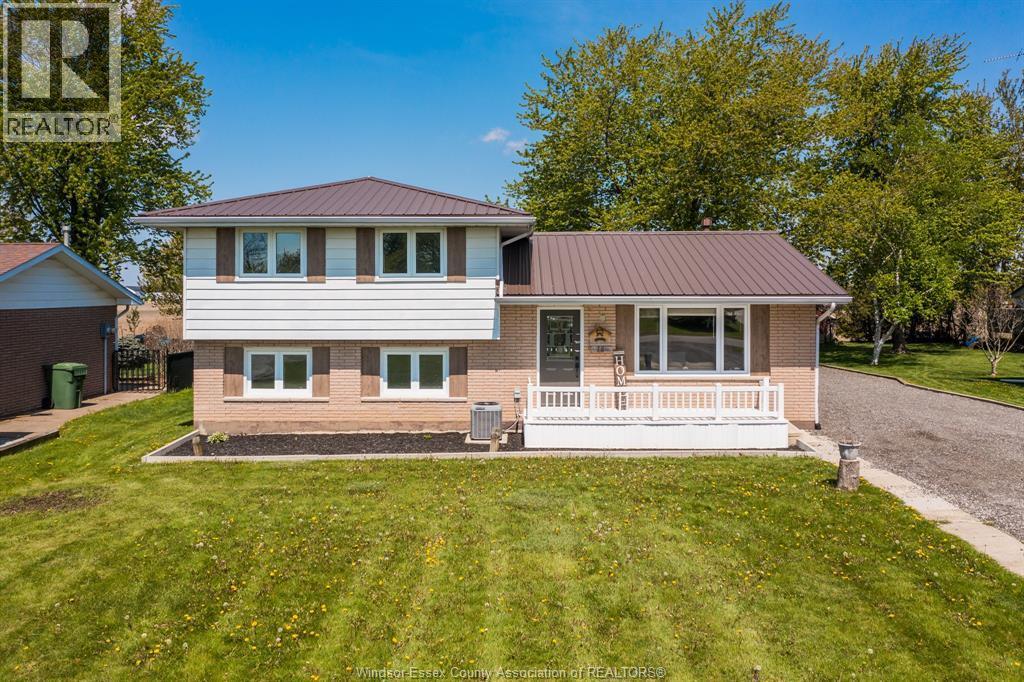
Welcome to 1 Circle Drive, where small-town charm meets big-city amenities. This meticulously maintained 1,500 sq. ft. brick bungalow offers the perfect ""Story of Twos"": 2 bedrooms, 2 full baths, 2 inviting living areas, 2 garages, and 2 peaceful covered porches to enjoy your morning coffee. Inside, the home is anchored by an open concept kitchen/living/dining room with rich wood cabinetry, island, updated counters and a handsome tile backsplash. You’ll enjoy features such as a gas fireplace in the family room, a central laundry room with a built-in pantry, large lighted bedroom closets, and beautifully updated bathrooms. Major updates include furnace and AC 2014, roof/soffit/eaves 2017, windows 2022 and a 50 gallon owned water heater 2022. Outside, your nearly half-acre oasis provides the privacy you crave with plenty of room between neighbours. The showstopper? A 40x40 detached shop providing endless possibilities for your hobbies and storage needs. With full municipal services and a location on a low-traffic street near an excellent school and park, this isn't just a house—it's the lifestyle upgrade you’ve been waiting for. Call now! (id:64906)
1 Circle Drive is located in Merlin, Ontario, with a current listing price of $499,900. This residential home has 2 bedrooms and 2 bathrooms across 1,509 sq ft.
Interested in learning more about 1 Circle Drive? Review the property details above — including taxes, year built, lot size, construction, interior and exterior features, parking, and any neighbourhood amenities in the Merlin area as filed by the listing brokerage.
You can also contact the Sellit2u Real Estate Group to book a private tour of MLS® 26008106 or other homes for sale in Merlin. Our team has deep expertise in the Merlin and Windsor-Essex real estate market — call 519-903-5117 to connect with an agent today.
A quick estimate based on this property's list price. Run the full numbers — including closing costs and Ontario land-transfer tax — on the Tools page.
Principal & interest only. Excludes property tax, insurance, condo fees, and CMHC where applicable.

Listing courtesy of Ashley Wilton, Royal Lepage Peifer Realty(Blen) Brokerage.
This REALTOR.ca listing content is owned and licensed by REALTOR® members of The Canadian Real Estate Association
The trademarks REALTOR®, REALTORS®, and the REALTOR® logo are controlled by The Canadian Real Estate Association (CREA) and identify real estate professionals who are members of CREA. The trademarks MLS®, Multiple Listing Service® and the associated logos are owned by The Canadian Real Estate Association (CREA) and identify the quality of services provided by real estate professionals who are members of CREA. The trademark DDF® is owned by The Canadian Real Estate Association (CREA) and identifies CREA's Data Distribution Facility (DDF®).