Loading…
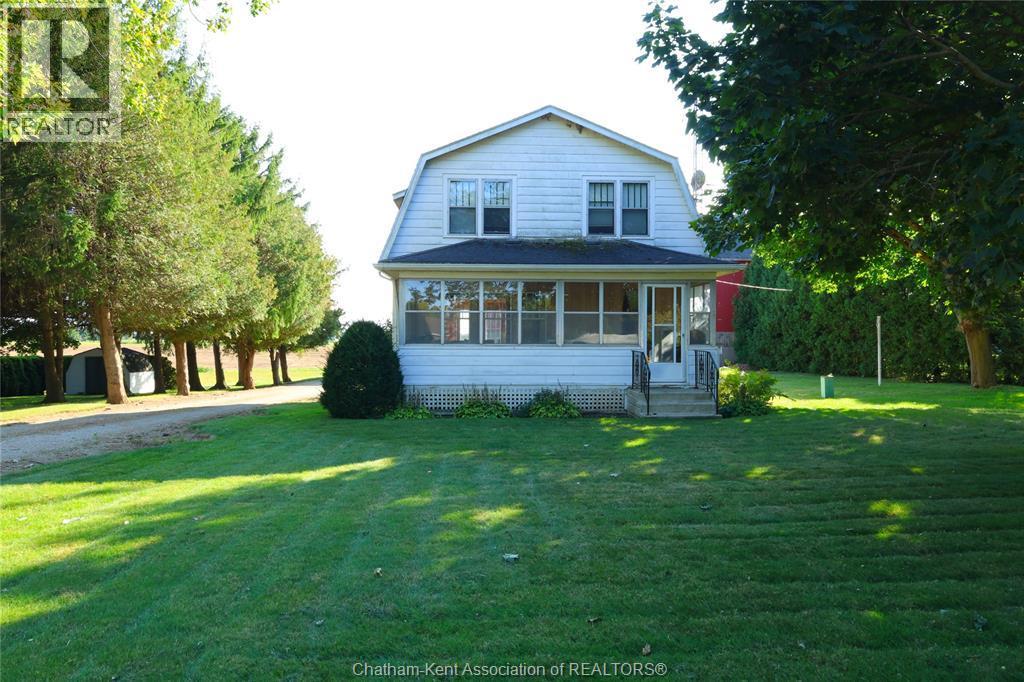
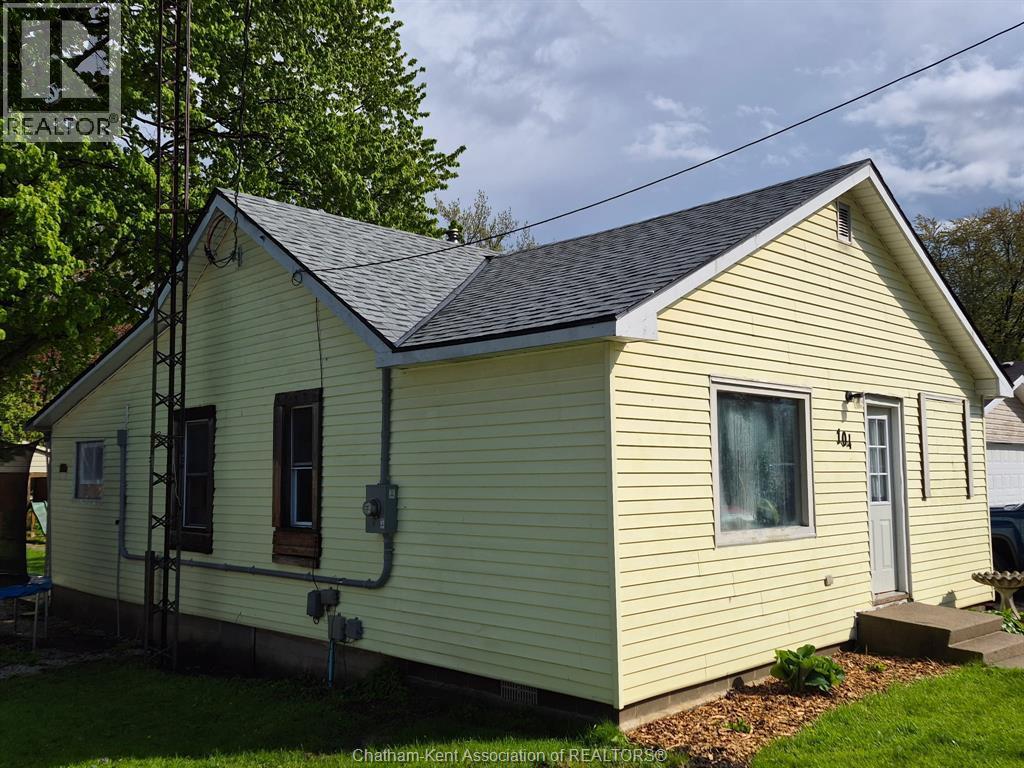
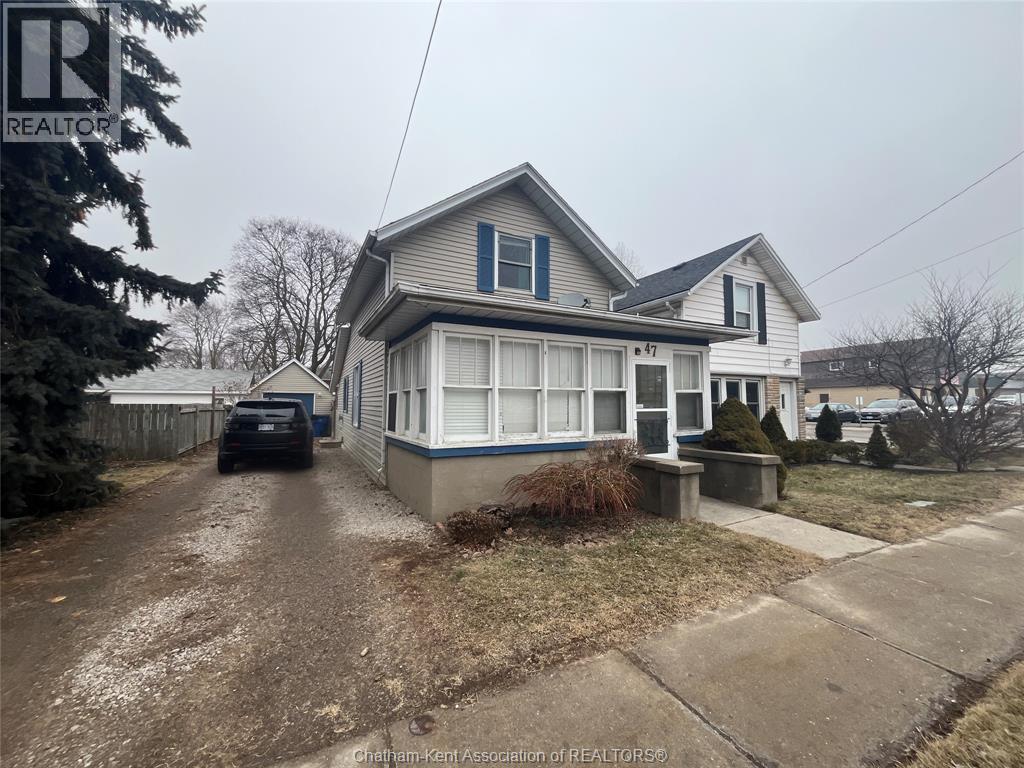
Unlock the possibilities with 91 Sherman St, a 3-bedroom, 1-bathroom home offering a fantastic opportunity for first-time buyers or savvy investors. Situated on a generous lot at the end of a quiet dead-end street, this property promises peace and privacy with no rear neighbors, backing onto decommissioned railroad tracks. The interior features a cozy layout with unique character, including a focal-point wood stove with a brick surround and spacious living areas. While the home requires some sweat equity—specifically regarding the back sun porch floor and the front porch roof—it serves as a solid canvas ready for your vision. This home is located in a prime, low-traffic area and is investment-ready, making it ideal as a high-yield rental or a rewarding renovation project. The property is being sold in ""as-is, where-is"" condition, perfect for those looking to add significant value and customize to their liking. Bring your tools and your imagination to turn this diamond in the rough into a standout residence. Do not miss out on this affordable entry into the Ontario market! (id:64906)
91 Sherman Street is located in Blenheim, Ontario, with a current listing price of $250,000. This residential home has 3 bedrooms and 1 bathroom.
Interested in learning more about 91 Sherman Street? Review the property details above — including taxes, year built, lot size, construction, interior and exterior features, parking, and any neighbourhood amenities in the Blenheim area as filed by the listing brokerage.
You can also contact the Sellit2u Real Estate Group to book a private tour of MLS® 26008235 or other homes for sale in Blenheim. Our team has deep expertise in the Blenheim and Windsor-Essex real estate market — call 519-903-5117 to connect with an agent today.
A quick estimate based on this property's list price. Run the full numbers — including closing costs and Ontario land-transfer tax — on the Tools page.
Principal & interest only. Excludes property tax, insurance, condo fees, and CMHC where applicable.

Listing courtesy of Chris Papple, Royal Lepage Peifer Realty Brokerage.
This REALTOR.ca listing content is owned and licensed by REALTOR® members of The Canadian Real Estate Association
The trademarks REALTOR®, REALTORS®, and the REALTOR® logo are controlled by The Canadian Real Estate Association (CREA) and identify real estate professionals who are members of CREA. The trademarks MLS®, Multiple Listing Service® and the associated logos are owned by The Canadian Real Estate Association (CREA) and identify the quality of services provided by real estate professionals who are members of CREA. The trademark DDF® is owned by The Canadian Real Estate Association (CREA) and identifies CREA's Data Distribution Facility (DDF®).