Loading…
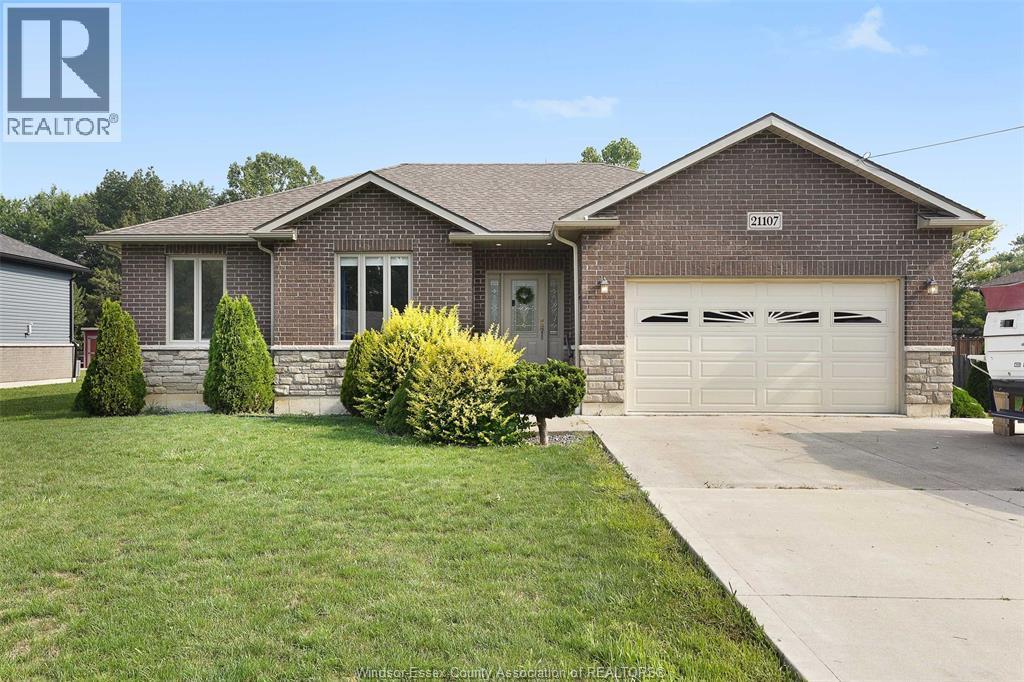
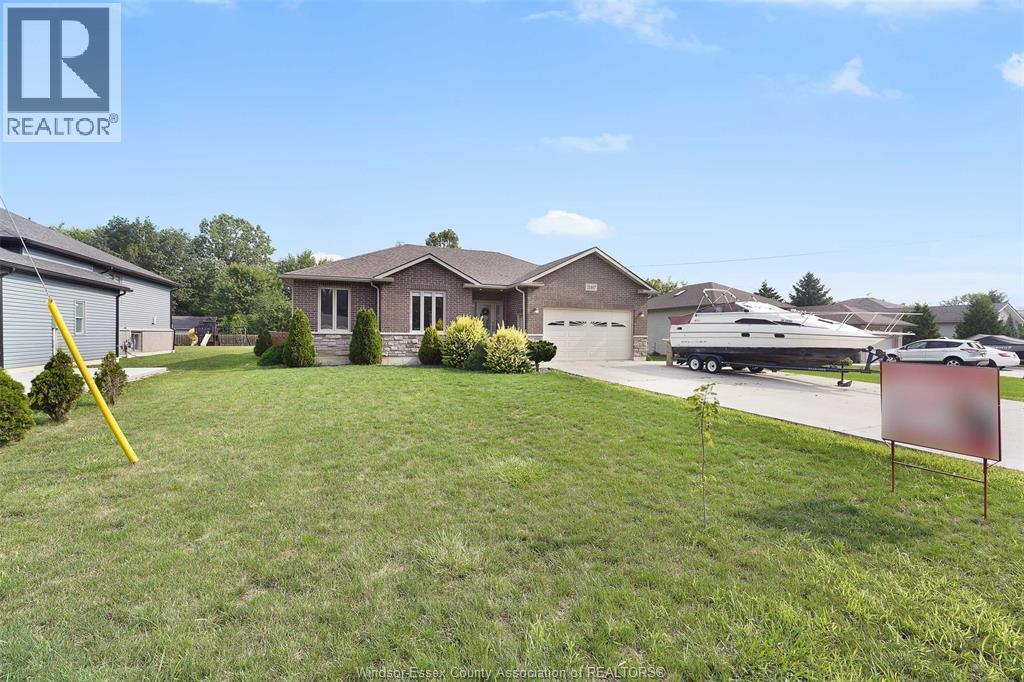
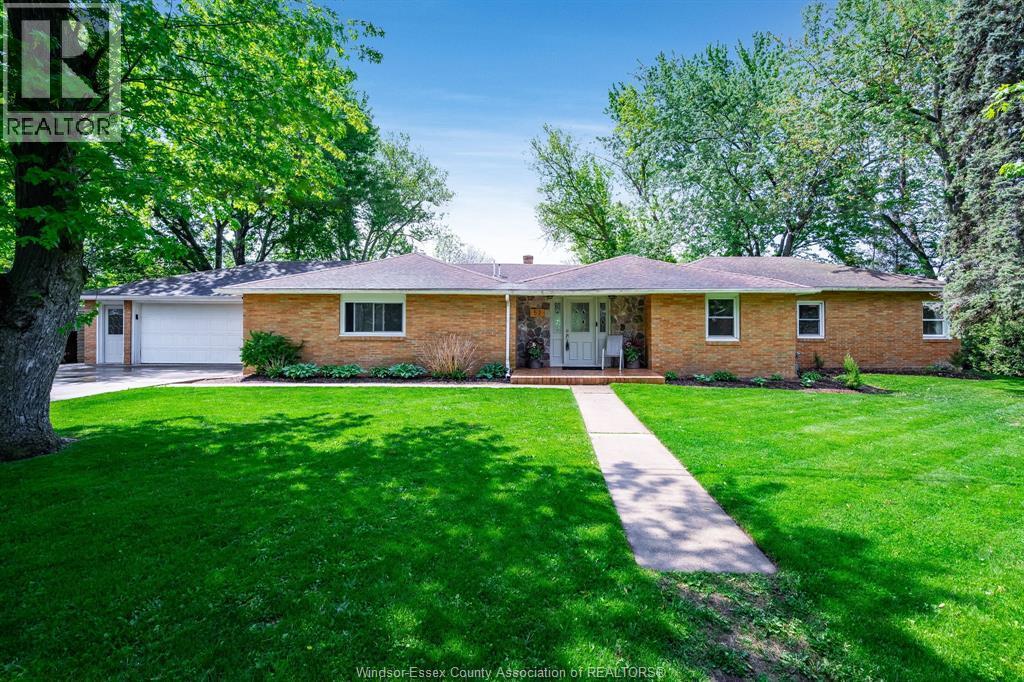
This charming 1 ¾ storey detached home offers the perfect blend of space, functionality and curb appeal. Featuring 4 beds and 2 full baths, this home offers plenty of space for growing families, guests or those needing extra room. The bright living room is highlighted by a large window that fills the space with natural light, creating a warm and inviting atmosphere. The spacious kitchen offers ample room for meal preparation and gathering, while the dining room provides the perfect setting for family dinners. The home also features a partially finished basement, complete with laundry, large bedroom and additional storage areas. Outside the property truly stands out with both an attached garage and an impressive 30’x68’ outbuilding featuring a 14’ roll-up door - ideal for hobbyists, storage or business use. The outbuilding is foam insulated and includes a dedicated room equipped with a ductless heating cooling unit. Additional updates include a new furnace (2024), new air conditioning (2025) and a septic system that is only 6 years old. Complete with a welcoming front patio & fenced-in backyard - this property offers exceptional value, flexibility, and lifestyle appeal. (id:64906)
881 Talbot Trail is located in Wheatley, Ontario, with a current listing price of $664,900. This residential home has 4 bedrooms and 2 bathrooms.
Interested in learning more about 881 Talbot Trail? Review the property details above — including taxes, year built, lot size, construction, interior and exterior features, parking, and any neighbourhood amenities in the Wheatley area as filed by the listing brokerage.
You can also contact the Sellit2u Real Estate Group to book a private tour of MLS® 26008351 or other homes for sale in Wheatley. Our team has deep expertise in the Wheatley and Windsor-Essex real estate market — call 519-903-5117 to connect with an agent today.
A quick estimate based on this property's list price. Run the full numbers — including closing costs and Ontario land-transfer tax — on the Tools page.
Principal & interest only. Excludes property tax, insurance, condo fees, and CMHC where applicable.

Listing courtesy of Aron Blatz, Century 21 Local Home Team Realty INC..
This REALTOR.ca listing content is owned and licensed by REALTOR® members of The Canadian Real Estate Association
The trademarks REALTOR®, REALTORS®, and the REALTOR® logo are controlled by The Canadian Real Estate Association (CREA) and identify real estate professionals who are members of CREA. The trademarks MLS®, Multiple Listing Service® and the associated logos are owned by The Canadian Real Estate Association (CREA) and identify the quality of services provided by real estate professionals who are members of CREA. The trademark DDF® is owned by The Canadian Real Estate Association (CREA) and identifies CREA's Data Distribution Facility (DDF®).