Loading…
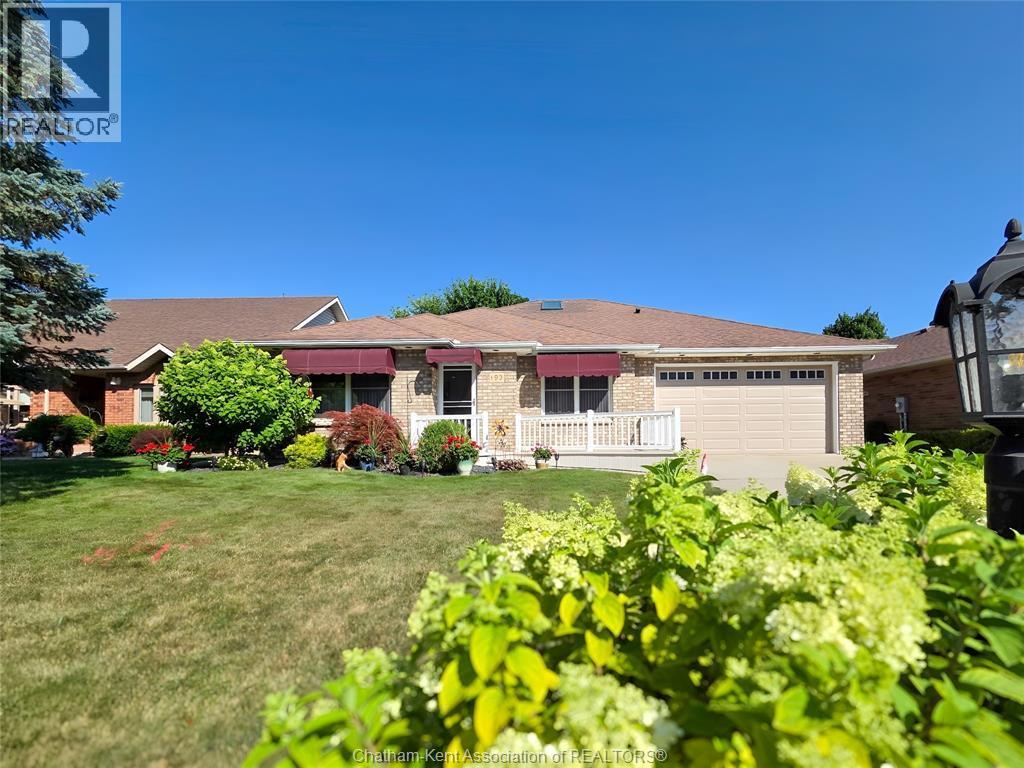
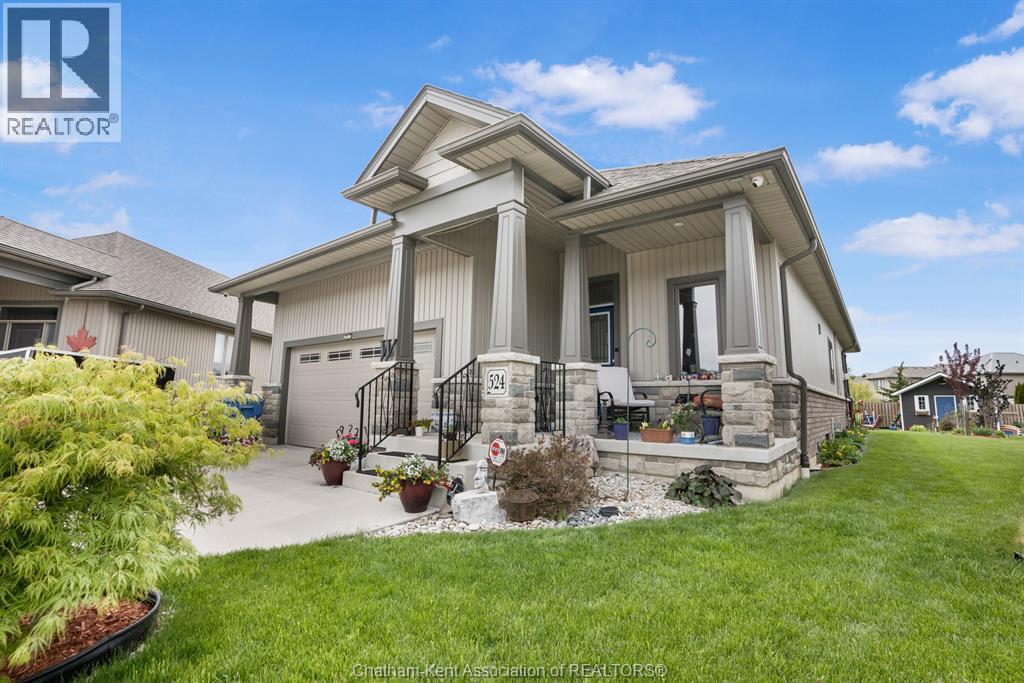
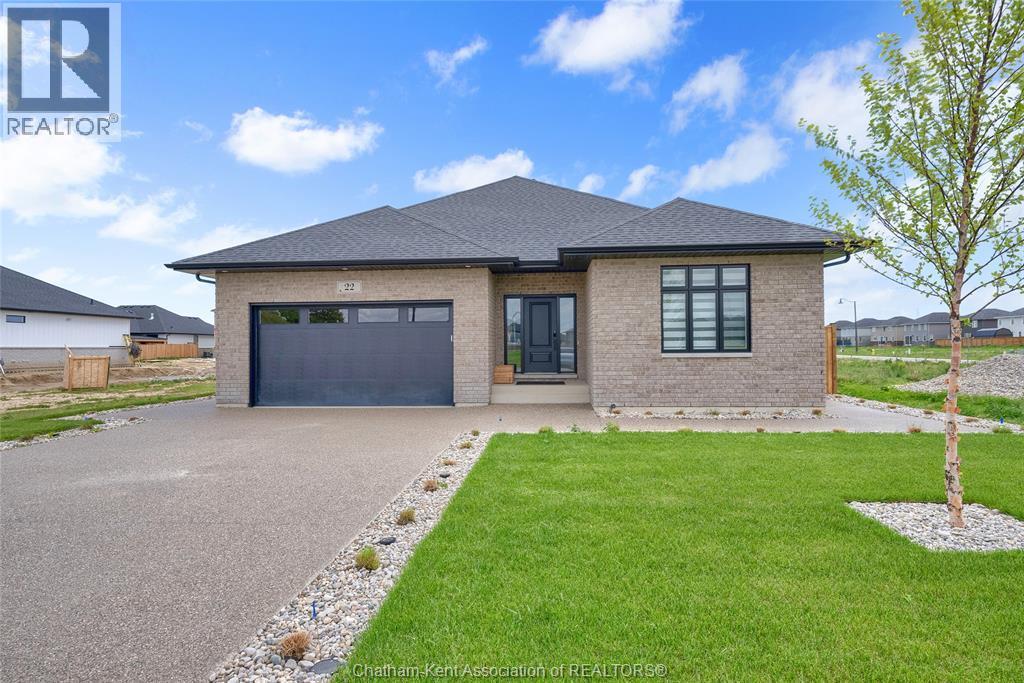
This beautifully maintained family home is nestled on a quiet court in one of Chatham’s most desirable south-side neighbourhoods — close to scenic Mud Creek walking path and in a great school district. Offering the perfect blend of space, style, and comfort, this raised ranch features 3+1 bedrooms, 2 full bathrooms, and two bright living spaces. Step inside to find a warm and welcoming layout, highlighted by tasteful decor and great natural light. The lower level, with beautiful natural gas fireplace, was thoughtfully updated in 2023, providing a bright and spacious family room and office area. Upstairs, the open-concept living area flows seamlessly into the kitchen and dining room making it perfect for entertaining. The kitchen features a large island and a pantry for those who love to cook. Three bedrooms complete the upper level, with a cheater ensuite off the primary bedroom. Spacious double car garage to make storage a breeze, or for those who like to work on projects. With standout curb appeal, a peaceful location, and thoughtful updates throughout, this move-in ready home may be your next chapter! (id:64906)
132 Sherwood Court is located in Chatham, Ontario, with a current listing price of $599,900. This residential home has 4 bedrooms and 2 bathrooms.
Interested in learning more about 132 Sherwood Court? Review the property details above — including taxes, year built, lot size, construction, interior and exterior features, parking, and any neighbourhood amenities in the Chatham area as filed by the listing brokerage.
You can also contact the Sellit2u Real Estate Group to book a private tour of MLS® 26008512 or other homes for sale in Chatham. Our team has deep expertise in the Chatham and Windsor-Essex real estate market — call 519-903-5117 to connect with an agent today.
A quick estimate based on this property's list price. Run the full numbers — including closing costs and Ontario land-transfer tax — on the Tools page.
Principal & interest only. Excludes property tax, insurance, condo fees, and CMHC where applicable.

Listing courtesy of Kelly-Anne Appleton, Royal Lepage Peifer Realty Brokerage.
This REALTOR.ca listing content is owned and licensed by REALTOR® members of The Canadian Real Estate Association
The trademarks REALTOR®, REALTORS®, and the REALTOR® logo are controlled by The Canadian Real Estate Association (CREA) and identify real estate professionals who are members of CREA. The trademarks MLS®, Multiple Listing Service® and the associated logos are owned by The Canadian Real Estate Association (CREA) and identify the quality of services provided by real estate professionals who are members of CREA. The trademark DDF® is owned by The Canadian Real Estate Association (CREA) and identifies CREA's Data Distribution Facility (DDF®).