Loading…
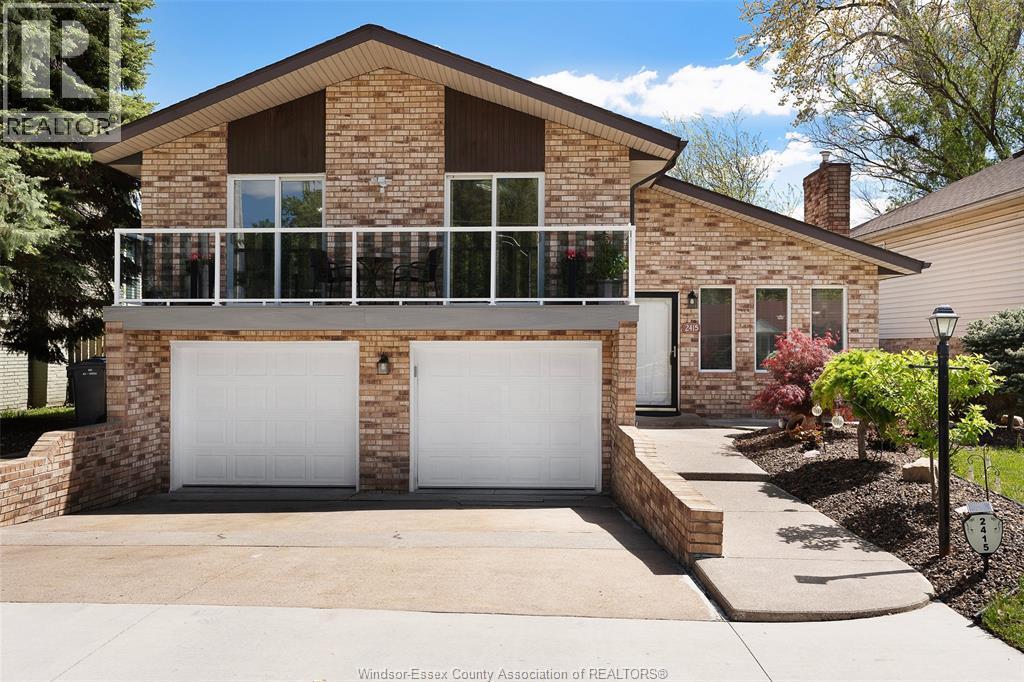
Stylish raised ranch townhouse offering modern, open-concept living in a prime location! The main floor features a bright layout with a functional kitchen complete with ceramic flooring, seamlessly connected to the living and dining areas by a sleek countertop bar. Engineered hardwood flows throughout the main space and into the impressive bonus room above the garage, which includes a private ensuite and walkin closet. The fully finished lower level boasts an open-concept design with ceramic tile flooring that mimics hardwood, along with a striking fireplace set against a custom brick and stone feature wall. This level also offers an additional bedroom and a recently renovated laundry room. The entire home has been freshly painted within the last year and includes a full bathroom on every level for added convenience. Enjoy a rare, tree-lined backyard providing exceptional privacy. Ideally situated on the edge of Tecumseh, just steps from Blue Heron Pond, Tecumseh Arena , and nearby walking trails, this home offers the perfect blend of comfort, style, and location (id:64906)
11944 THISTLEDOWN is located in Windsor, Ontario, with a current listing price of $599,888. This residential home has 3 bedrooms and 3 bathrooms.
Interested in learning more about 11944 THISTLEDOWN? Review the property details above — including taxes, year built, lot size, construction, interior and exterior features, parking, and any neighbourhood amenities in the Windsor area as filed by the listing brokerage.
You can also contact the Sellit2u Real Estate Group to book a private tour of MLS® 26008613 or other homes for sale in Windsor. Our team has deep expertise in the Windsor and Windsor-Essex real estate market — call 519-903-5117 to connect with an agent today.
A quick estimate based on this property's list price. Run the full numbers — including closing costs and Ontario land-transfer tax — on the Tools page.
Principal & interest only. Excludes property tax, insurance, condo fees, and CMHC where applicable.

Listing courtesy of Zac Cushing, Pinnacle Plus Realty LTD..
This REALTOR.ca listing content is owned and licensed by REALTOR® members of The Canadian Real Estate Association
The trademarks REALTOR®, REALTORS®, and the REALTOR® logo are controlled by The Canadian Real Estate Association (CREA) and identify real estate professionals who are members of CREA. The trademarks MLS®, Multiple Listing Service® and the associated logos are owned by The Canadian Real Estate Association (CREA) and identify the quality of services provided by real estate professionals who are members of CREA. The trademark DDF® is owned by The Canadian Real Estate Association (CREA) and identifies CREA's Data Distribution Facility (DDF®).