Loading…
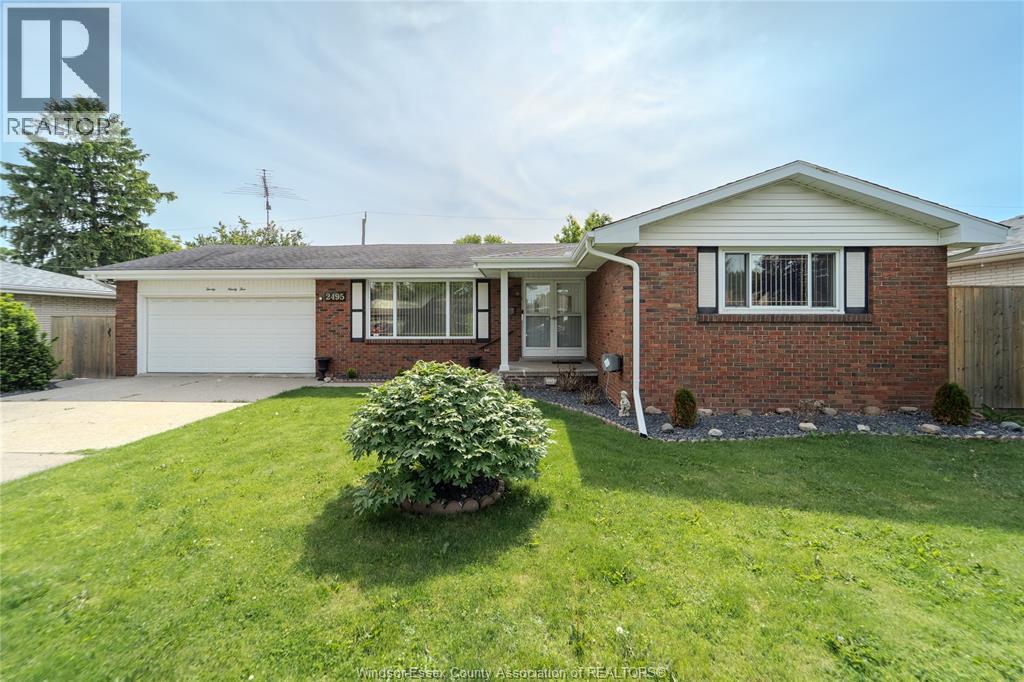
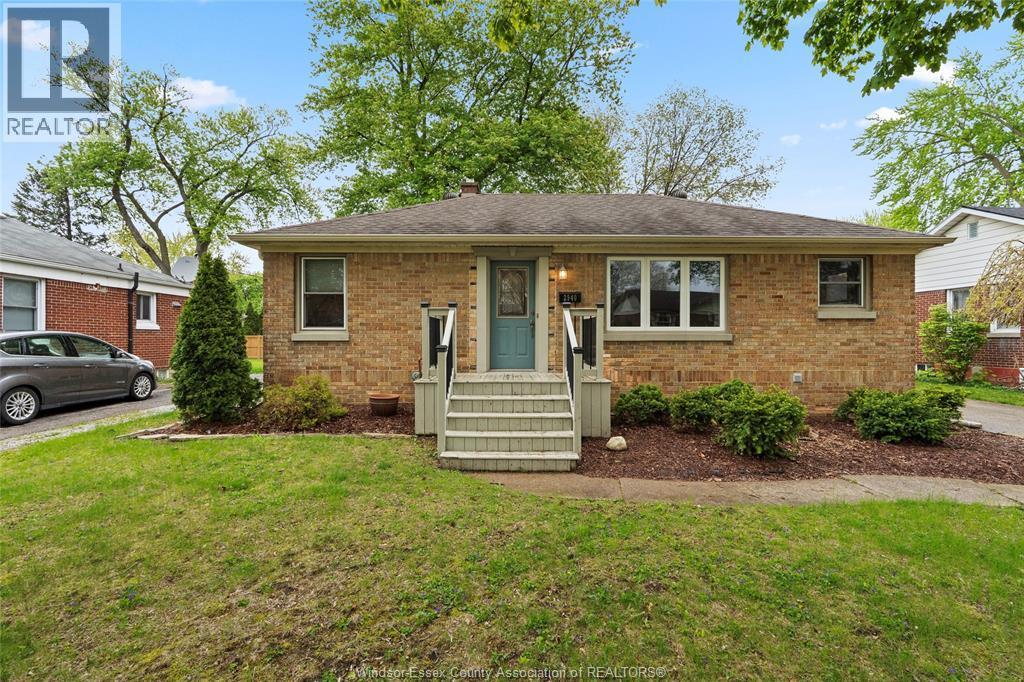
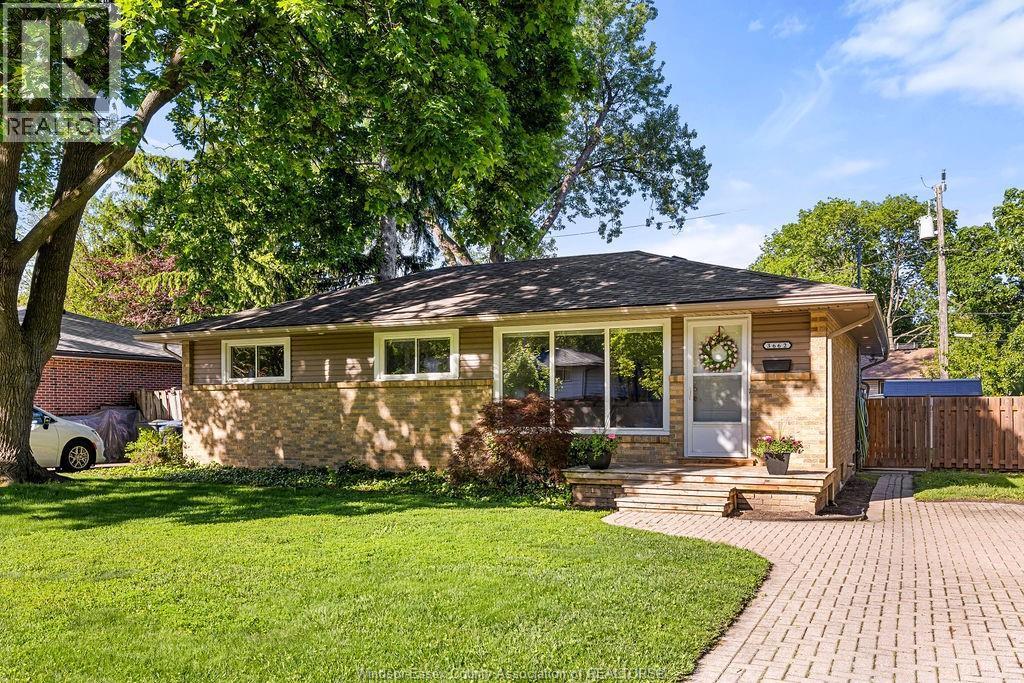
INVESTOR AND FIRST TIME HOME BUYERS ALERT! THIS HOME IS NESTLED IN THE HEART OF LITTLE ITALY, JUST STEPS FROM ERIE STREET’S POPULAR RESTAURANTS, BAKERIES, & BOUTIQUE SHOPS. THIS TURNKEY 4 BEDROOM, 2 BATH HOME IS AN EXCEPTIONAL INVESTMENT OPPORTUNITY! FULLY RENOVATED FEATURING MODERN FINISHES THROUGHOUT, MAKING IT MOVE-IN READY WITH NOTHING LEFT TO DO. WALK IN TO AN OPEN-CONCEPT MAIN LEVEL FEATURING A STUNNING KITCHEN W/GRANITE COUNTERTOPS, NEW CABINETS, & AN OVERSIZED ISLAND, COMPLEMENTED BY EXQUISITE FLOORING. MAIN FLOOR ALSO FEATURES AN UPDATED BATHROOM, THREE BEDROOMS, MAIN FLOOR LAUNDRY, FRESH PAINT, & POT LIGHTS THROUGHOUT. THE VERSATILE IN-LAW SUITE IN THE LWR LVL INCLUDES GRADE ENTRANCE, 2ND KITCHEN, LIV RM, BDRM & FULL BATH. LOWER LVL ALSO FEATURES SEPARATE LAUNDRY. THIS HOME IS NEW TOP TO BOTTOM WITH QUALITY MATERIALS!! FEATURING A BRAND NEW A/C, NEW WINDOWS, AND COMPLETELY UPDATED EXTERIOR AND INTERIOR—EVERY DETAIL HAS BEEN THOUGHTFULLY RENOVATED TO OFFER MODERN COMFORT AND PEACE OF MIND. REAR PARKING IN THE BACK. (id:64906)
1059 ELSMERE Avenue is located in Windsor, Ontario, with a current listing price of $499,999. This residential home has 4 bedrooms and 2 bathrooms.
Interested in learning more about 1059 ELSMERE Avenue? Review the property details above — including taxes, year built, lot size, construction, interior and exterior features, parking, and any neighbourhood amenities in the Windsor area as filed by the listing brokerage.
You can also contact the Sellit2u Real Estate Group to book a private tour of MLS® 26008852 or other homes for sale in Windsor. Our team has deep expertise in the Windsor and Windsor-Essex real estate market — call 519-903-5117 to connect with an agent today.
A quick estimate based on this property's list price. Run the full numbers — including closing costs and Ontario land-transfer tax — on the Tools page.
Principal & interest only. Excludes property tax, insurance, condo fees, and CMHC where applicable.

Listing courtesy of Samantha Eskharia, REMAX Capital Diamond Realty.
This REALTOR.ca listing content is owned and licensed by REALTOR® members of The Canadian Real Estate Association
The trademarks REALTOR®, REALTORS®, and the REALTOR® logo are controlled by The Canadian Real Estate Association (CREA) and identify real estate professionals who are members of CREA. The trademarks MLS®, Multiple Listing Service® and the associated logos are owned by The Canadian Real Estate Association (CREA) and identify the quality of services provided by real estate professionals who are members of CREA. The trademark DDF® is owned by The Canadian Real Estate Association (CREA) and identifies CREA's Data Distribution Facility (DDF®).