Loading…
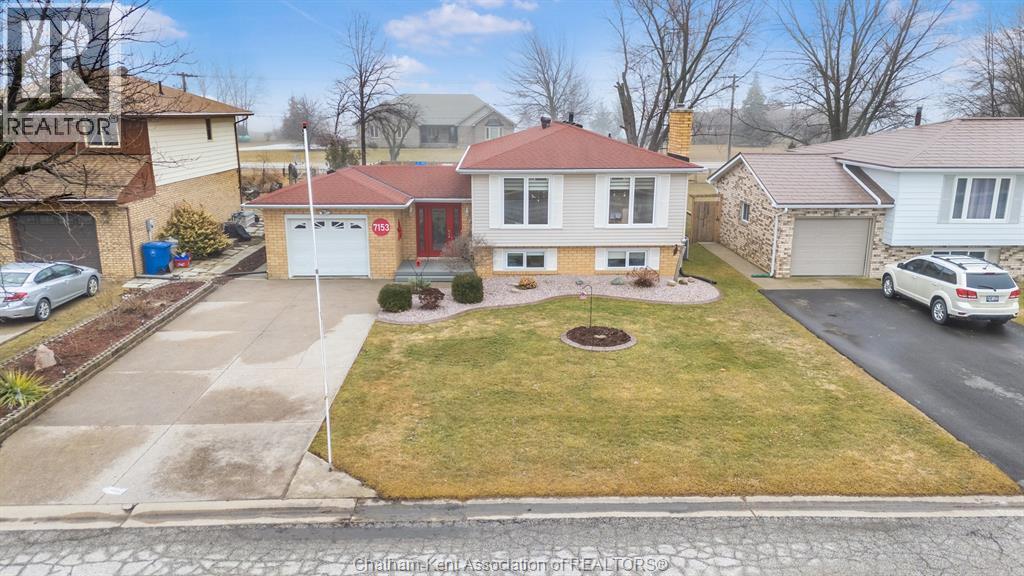
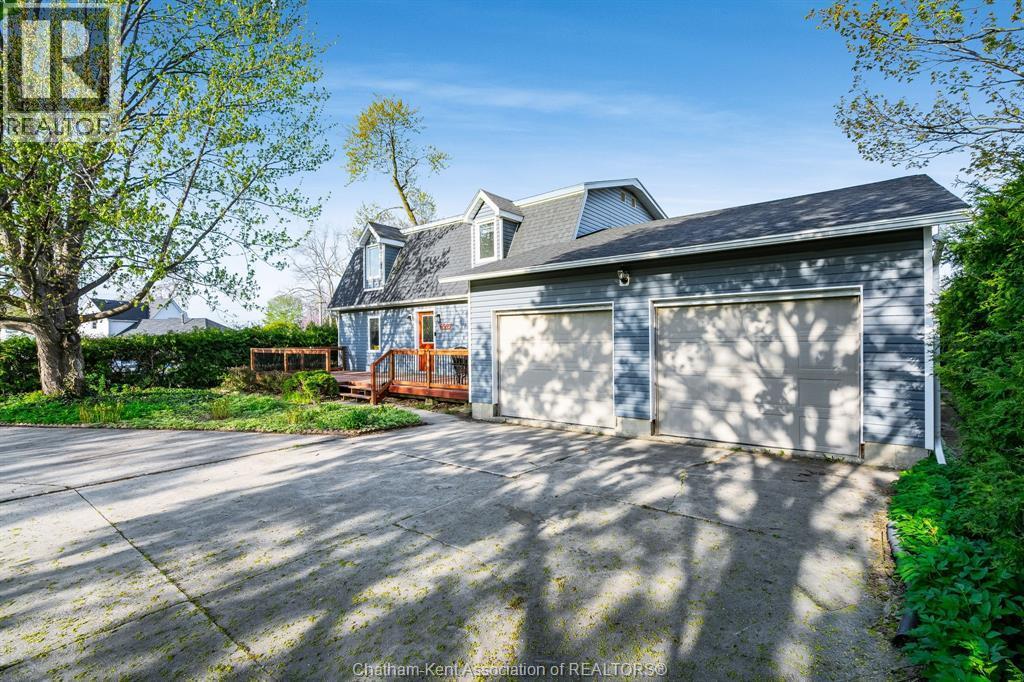
Photos don’t do this one justice! Situated on a generous 94 x 129 corner lot, this raised ranch offers exceptional space, privacy, and versatility. The spacious side yard is framed by mature trees, providing natural seclusion with the option to fully fence—perfect for families or pets. The extended cement driveway and additional rear parking offer plenty of room for vehicles, trailers, or toys, while the 14x16 workshop/shed with 220-amp service is ideal for hobbyists or car enthusiasts. Built in 1998 and thoughtfully maintained, this home features a 2-car attached garage with inside entry, a newer roof (approx. 10 years), updated front porch decking, and a spacious deck for outdoor enjoyment. Inside, you’ll find a bright open-concept layout with extra-wide entryways, staircases, and hallways that enhance the sense of space. The main floor offers a seamless flow between the living, kitchen, and dining areas, complete with patio doors leading to the deck. Engineered hardwood and ceramic tile run throughout, and three generously sized bedrooms—including a primary with cheater ensuite—complete the main level. The fully finished lower level adds even more living space, featuring large windows, two additional bedrooms, a second full bath, a spacious laundry/utility room, and a versatile open area perfect for a rec room, games room, or home bar. Conveniently located on the edge of town, within walking distance to amenities and just seconds from Highway 401, this home blends comfort, functionality, and accessibility. Add your personal touch and unlock everything this home has to offer. (id:64906)
6201 Main Street is located in Comber, Ontario, with a current listing price of $594,900. This residential home has 5 bedrooms and 2 bathrooms across 1,348 sq ft.
Interested in learning more about 6201 Main Street? Review the property details above — including taxes, year built, lot size, construction, interior and exterior features, parking, and any neighbourhood amenities in the Comber area as filed by the listing brokerage.
You can also contact the Sellit2u Real Estate Group to book a private tour of MLS® 26008958 or other homes for sale in Comber. Our team has deep expertise in the Comber and Windsor-Essex real estate market — call 519-903-5117 to connect with an agent today.
A quick estimate based on this property's list price. Run the full numbers — including closing costs and Ontario land-transfer tax — on the Tools page.
Principal & interest only. Excludes property tax, insurance, condo fees, and CMHC where applicable.

Listing courtesy of Anne Kreitzer, Exit Realty Ck Elite.
This REALTOR.ca listing content is owned and licensed by REALTOR® members of The Canadian Real Estate Association
The trademarks REALTOR®, REALTORS®, and the REALTOR® logo are controlled by The Canadian Real Estate Association (CREA) and identify real estate professionals who are members of CREA. The trademarks MLS®, Multiple Listing Service® and the associated logos are owned by The Canadian Real Estate Association (CREA) and identify the quality of services provided by real estate professionals who are members of CREA. The trademark DDF® is owned by The Canadian Real Estate Association (CREA) and identifies CREA's Data Distribution Facility (DDF®).