Loading…
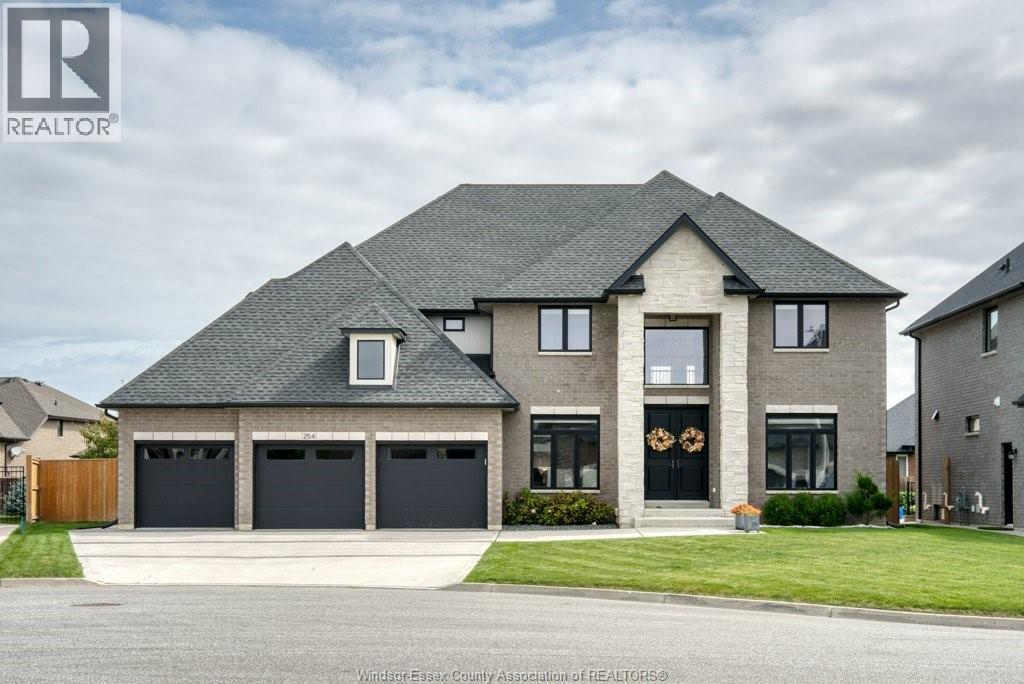
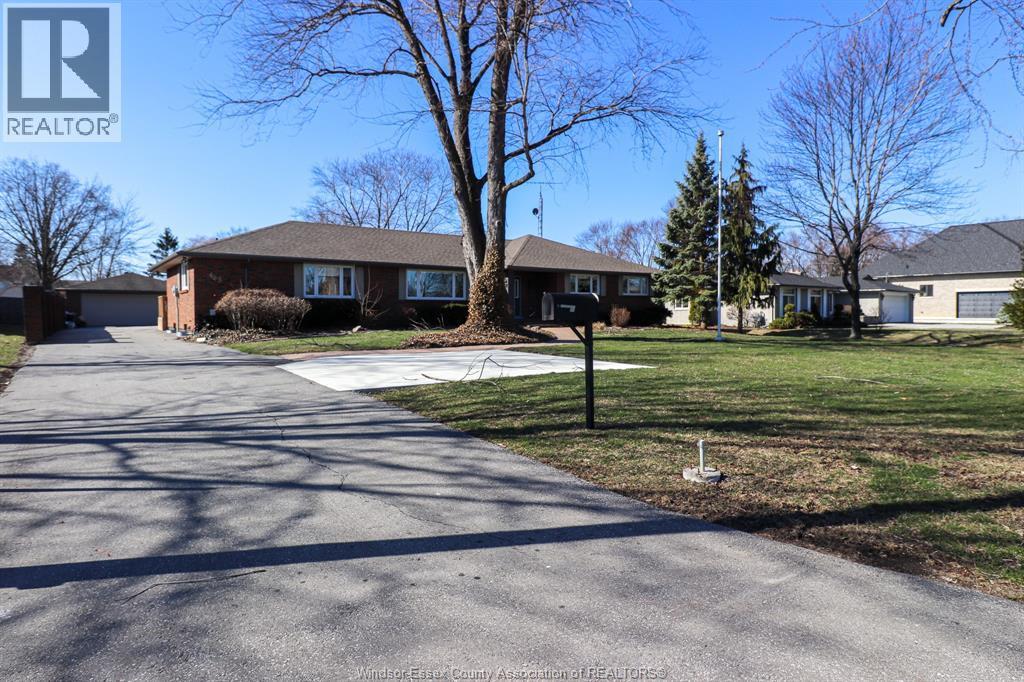
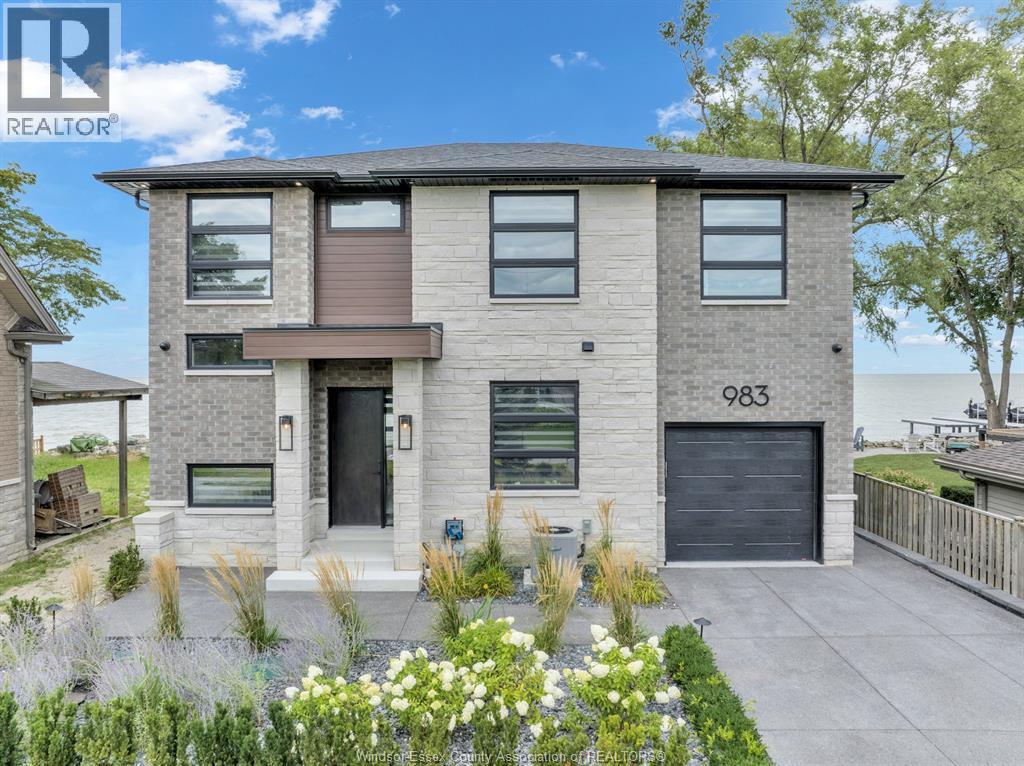
True custom luxury meets thoughtful everyday living at 77 Bissonnette Lane. Built in 2021 with intention and craftsmanship, this exceptional 3-bedroom, 3.5-bath residence offers refined design, high-end finishes, and a layout that prioritizes both beauty and function. From the moment you enter, the home reveals carefully curated living spaces with architectural flair-each room purposefully designed rather than simply placed. The kitchen and pantry anchor the home with premium appliances, elevated finishes, and smart storage, creating a space equally suited for daily living and entertaining. Living areas flow seamlessly while maintaining definition, offering comfort, style, and versatility. Set on a rare 100 x 250 ft lot, the property backs onto greenspace, providing privacy and a peaceful backdrop best enjoyed from the screened-in back porch. In addition to the attached garage, a large detached workshop adds unmatched utility-ideal for hobbyists, trades, or those needing exceptional storage. Located in an accessible Woodslee setting, this is a rare opportunity to own a true custom build where quality, design, and lifestyle align. (id:64906)
77 BISSONNETTE Lane is located in Lakeshore, Ontario, with a current listing price of $1,399,000. This residential home has 3 bedrooms and 5 bathrooms across 3,038 sq ft.
Interested in learning more about 77 BISSONNETTE Lane? Review the property details above — including taxes, year built, lot size, construction, interior and exterior features, parking, and any neighbourhood amenities in the Lakeshore area as filed by the listing brokerage.
You can also contact the Sellit2u Real Estate Group to book a private tour of MLS® 26009135 or other homes for sale in Lakeshore. Our team has deep expertise in the Lakeshore and Windsor-Essex real estate market — call 519-903-5117 to connect with an agent today.
A quick estimate based on this property's list price. Run the full numbers — including closing costs and Ontario land-transfer tax — on the Tools page.
Principal & interest only. Excludes property tax, insurance, condo fees, and CMHC where applicable.

Listing courtesy of Tina Roy, REMAX Preferred Realty LTD. - 585.
This REALTOR.ca listing content is owned and licensed by REALTOR® members of The Canadian Real Estate Association
The trademarks REALTOR®, REALTORS®, and the REALTOR® logo are controlled by The Canadian Real Estate Association (CREA) and identify real estate professionals who are members of CREA. The trademarks MLS®, Multiple Listing Service® and the associated logos are owned by The Canadian Real Estate Association (CREA) and identify the quality of services provided by real estate professionals who are members of CREA. The trademark DDF® is owned by The Canadian Real Estate Association (CREA) and identifies CREA's Data Distribution Facility (DDF®).