Loading…
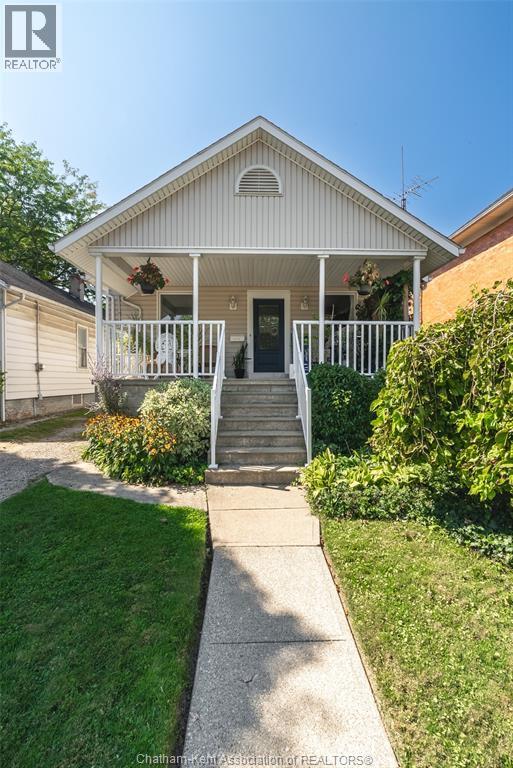
Superb location close to schools, parks, and shopping! This cozy 3-bedroom, 1.5-storey brick home offers a mostly finished lower level and plenty of functional living space. Past renovations expanded the kitchen, creating a more open layout flowing into the living room. The main floor office can easily serve as a dining room or potential main floor bedroom if desired. Rear access leads to the backyard deck where you can enjoy your morning coffee, entertain family and friends in the deep backyard, or wind down in the evening with a cocktail. The painted staircase adds character leading to the two upper bedrooms. The lower level offers great potential to add your finishing touches and create a comfortable family room or additional living space to suit your needs. Many updates have already been completed, including new A/C and furnace, new backyard fence, new windows,flooring in Primary bedroom, rental gas hot water heater, new stove and dishwasher (2025), as well as a new front porch and walkway. In 2025, the basement was professionally waterproofed and a new sump pump installed for added peace of mind. Shingles were replaced in 2017. With all appliances included, this is a fantastic turn-key opportunity—just move right in! (id:64906)
53 Sunnyside Avenue is located in Chatham, Ontario, with a current listing price of $319,000. This residential home has 3 bedrooms and 1 bathroom.
Interested in learning more about 53 Sunnyside Avenue? Review the property details above — including taxes, year built, lot size, construction, interior and exterior features, parking, and any neighbourhood amenities in the Chatham area as filed by the listing brokerage.
You can also contact the Sellit2u Real Estate Group to book a private tour of MLS® 26009411 or other homes for sale in Chatham. Our team has deep expertise in the Chatham and Windsor-Essex real estate market — call 519-903-5117 to connect with an agent today.
A quick estimate based on this property's list price. Run the full numbers — including closing costs and Ontario land-transfer tax — on the Tools page.
Principal & interest only. Excludes property tax, insurance, condo fees, and CMHC where applicable.

Listing courtesy of Anne Marie Authier, RE/MAX Preferred Realty LTD..
This REALTOR.ca listing content is owned and licensed by REALTOR® members of The Canadian Real Estate Association
The trademarks REALTOR®, REALTORS®, and the REALTOR® logo are controlled by The Canadian Real Estate Association (CREA) and identify real estate professionals who are members of CREA. The trademarks MLS®, Multiple Listing Service® and the associated logos are owned by The Canadian Real Estate Association (CREA) and identify the quality of services provided by real estate professionals who are members of CREA. The trademark DDF® is owned by The Canadian Real Estate Association (CREA) and identifies CREA's Data Distribution Facility (DDF®).