Loading…
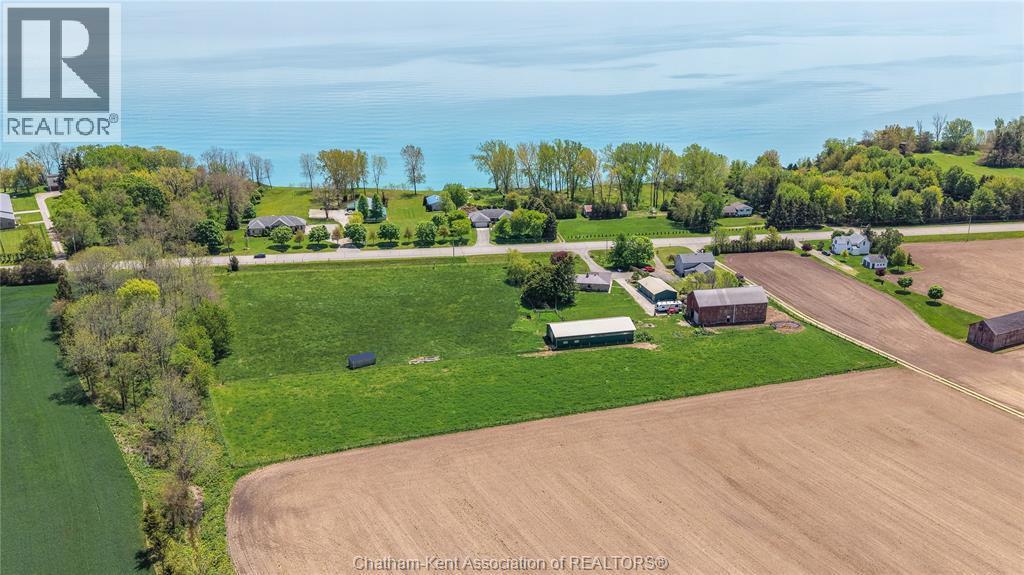
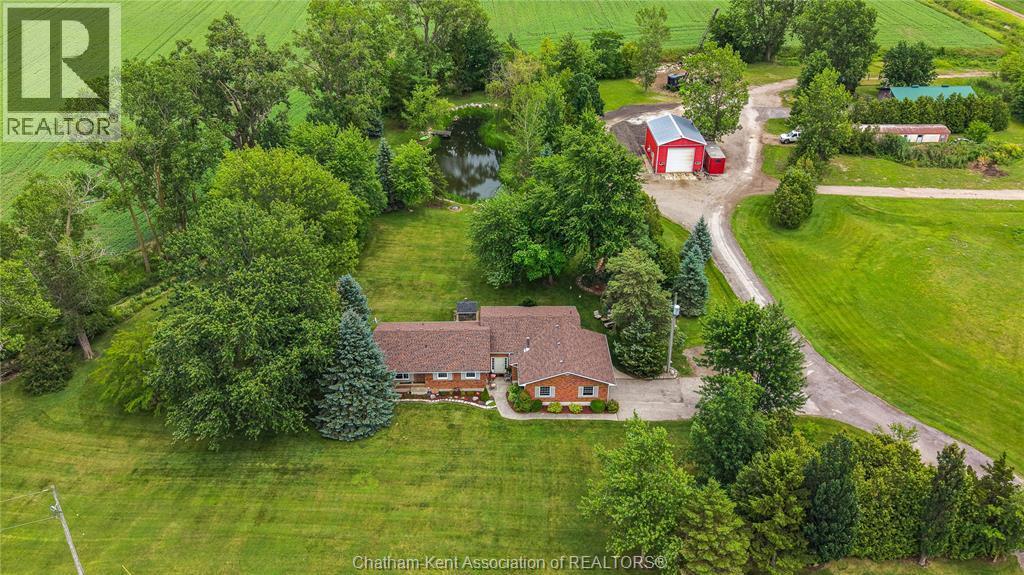
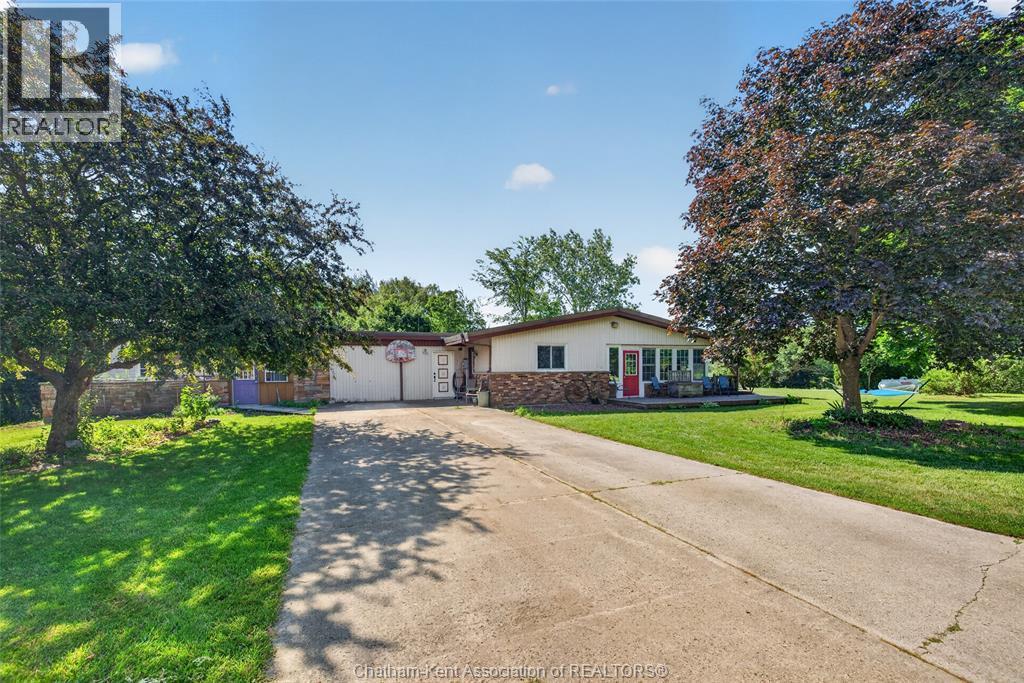
Build your family legacy with this outstanding lake front property. This sprawling custom-built home (2002) has room to grow with over 2800 Sf of finished living space. The well thought out layout starts with a 2pc bathroom and mudroom/laundry off of side entrance with it's own back entrance to the covered rear porch and patio area. The large kitchen with breakfast nook has patio door to the rear covered patio with a formal dining room and den/office across the hall. A large living room with gas fireplace wraps around to the 2 storey open foyer, with access to basement, second level stairs, front door and formal dining room. Upstairs has 3 large bedrooms that share a 4pc bathroom with linen closet and the primary bedroom with stunning lake vistas, large 5 pc ensuite and walk-in closet with front and side yard views. The unfinished full concrete basement has an additional 1400 sf of potential living space. Front and rear covered porches with stamped concrete and oversized rear patio with bubbling rock and landscaping. Mature tree lines and excellent views of the everchanging lake Erie. The 2.14 acre property has a detached 2 car garage with storage area and second level loft. The home features forced air heating and cooling with additional boiler fed hot water in-floor heating on the second level with individual zone controls in each room. Be sure to explore the full interactive iGuide virtual tour by clicking the ""video"" button on Realtor.ca. (id:64906)
7100 Talbot Trail is located in Blenheim, Ontario, with a current listing price of $1,090,000. This residential home has 4 bedrooms and 3 bathrooms across 2,863 sq ft.
Interested in learning more about 7100 Talbot Trail? Review the property details above — including taxes, year built, lot size, construction, interior and exterior features, parking, and any neighbourhood amenities in the Blenheim area as filed by the listing brokerage.
You can also contact the Sellit2u Real Estate Group to book a private tour of MLS® 26009638 or other homes for sale in Blenheim. Our team has deep expertise in the Blenheim and Windsor-Essex real estate market — call 519-903-5117 to connect with an agent today.
A quick estimate based on this property's list price. Run the full numbers — including closing costs and Ontario land-transfer tax — on the Tools page.
Principal & interest only. Excludes property tax, insurance, condo fees, and CMHC where applicable.

Listing courtesy of Carson Warrener, Royal Lepage Peifer Realty Brokerage.
This REALTOR.ca listing content is owned and licensed by REALTOR® members of The Canadian Real Estate Association
The trademarks REALTOR®, REALTORS®, and the REALTOR® logo are controlled by The Canadian Real Estate Association (CREA) and identify real estate professionals who are members of CREA. The trademarks MLS®, Multiple Listing Service® and the associated logos are owned by The Canadian Real Estate Association (CREA) and identify the quality of services provided by real estate professionals who are members of CREA. The trademark DDF® is owned by The Canadian Real Estate Association (CREA) and identifies CREA's Data Distribution Facility (DDF®).