Loading…
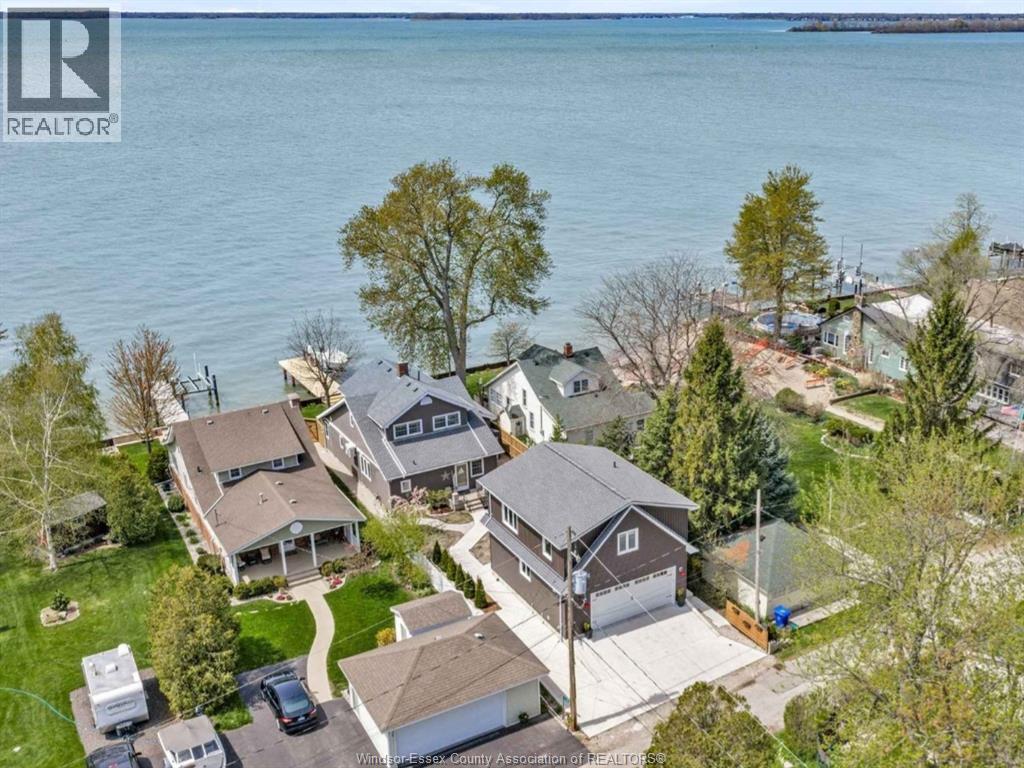
WELCOME TO THIS BEAUTIFULLY CRAFTED CUSTOM HOME IN SOUGHT-AFTER AMHERSTBURG, OFFERING REFINED MODERN ELEGANCE, EXCEPTIONAL FINISHES & A PREMIER LOCATION JUST MINUTES FROM POINTE WEST GOLF CLUB & THE WATERFRONT. THIS CUSTOM 2-STOREY HOME BY DREAM HOMES & CONSTRUCTION OFFERS APPROX. 3013 SQ. FT. OF FINISHED LIVING SPACE, THOUGHTFULLY DESIGNED FOR ELEVATED FAMILY LIVING & ENTERTAINING. THE MAIN FLOOR FEATURES A BRIGHT OPEN-CONCEPT LAYOUT ANCHORED BY A GOURMET KITCHEN W/A LARGE ISLAND, PREMIUM CABINETRY, WALK-IN PANTRY & BUTLER’S PANTRY. THE INVITING GREAT ROOM SHOWCASES A COZY GAS FIREPLACE, ELEGANT TRAY CEILING & PATIO DOORS OPENING TO A COVERED REAR PORCH, SEAMLESSLY BLENDING INDOOR & OUTDOOR LIVING. UPSTAIRS OFFERS 4 GENEROUSLY SIZED BEDROOMS, INCL. 2 W/PRIVATE ENSUITES. THE PRIMARY SUITE IS A TRUE RETREAT FEATURING A SPA-INSPIRED ENSUITE W/FREESTANDING TUB & 2 WALK-IN CLOSETS, COMPLEMENTED BY SECOND-FLOOR LAUNDRY. ADD’L HIGHLIGHTS INCL. A 3 CAR GARAGE W/TANDEM SPACE, CONCRETE DRIVEWAY & FINISHED EXTERIOR FEATURES. A PERFECT BALANCE OF SOPHISTICATION, COMFORT & LIFESTYLE IN ONE OF AMHERSTBURG’S MOST DESIRABLE LOCATIONS. (id:64906)
192 WHELAN Drive is located in Amherstburg, Ontario, with a current listing price of $1,129,900. This residential home has 4 bedrooms and 4 bathrooms across 3,013 sq ft.
Interested in learning more about 192 WHELAN Drive? Review the property details above — including taxes, year built, lot size, construction, interior and exterior features, parking, and any neighbourhood amenities in the Amherstburg area as filed by the listing brokerage.
You can also contact the Sellit2u Real Estate Group to book a private tour of MLS® 26009868 or other homes for sale in Amherstburg. Our team has deep expertise in the Amherstburg and Windsor-Essex real estate market — call 519-903-5117 to connect with an agent today.
A quick estimate based on this property's list price. Run the full numbers — including closing costs and Ontario land-transfer tax — on the Tools page.
Principal & interest only. Excludes property tax, insurance, condo fees, and CMHC where applicable.

Listing courtesy of Lina Hamade, Jump Realty INC..
This REALTOR.ca listing content is owned and licensed by REALTOR® members of The Canadian Real Estate Association
The trademarks REALTOR®, REALTORS®, and the REALTOR® logo are controlled by The Canadian Real Estate Association (CREA) and identify real estate professionals who are members of CREA. The trademarks MLS®, Multiple Listing Service® and the associated logos are owned by The Canadian Real Estate Association (CREA) and identify the quality of services provided by real estate professionals who are members of CREA. The trademark DDF® is owned by The Canadian Real Estate Association (CREA) and identifies CREA's Data Distribution Facility (DDF®).