Loading…
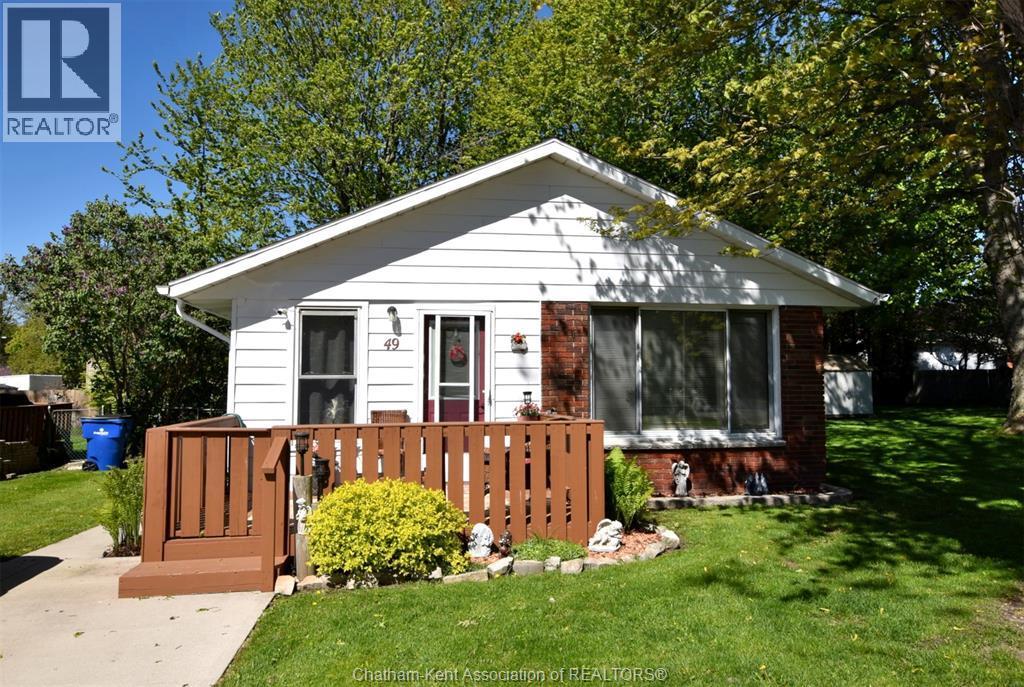
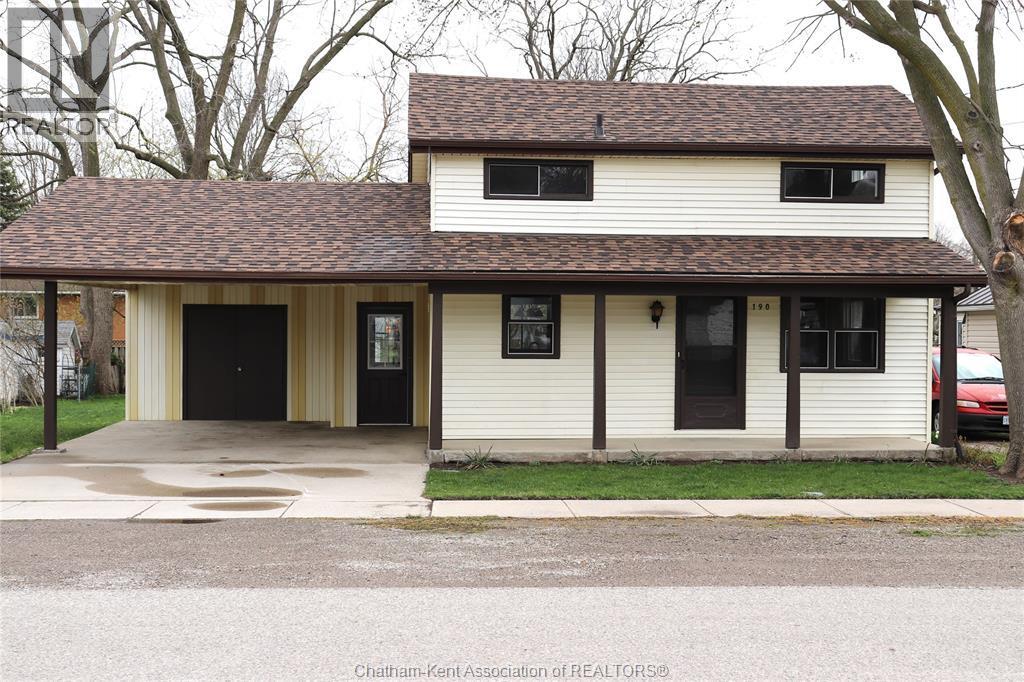
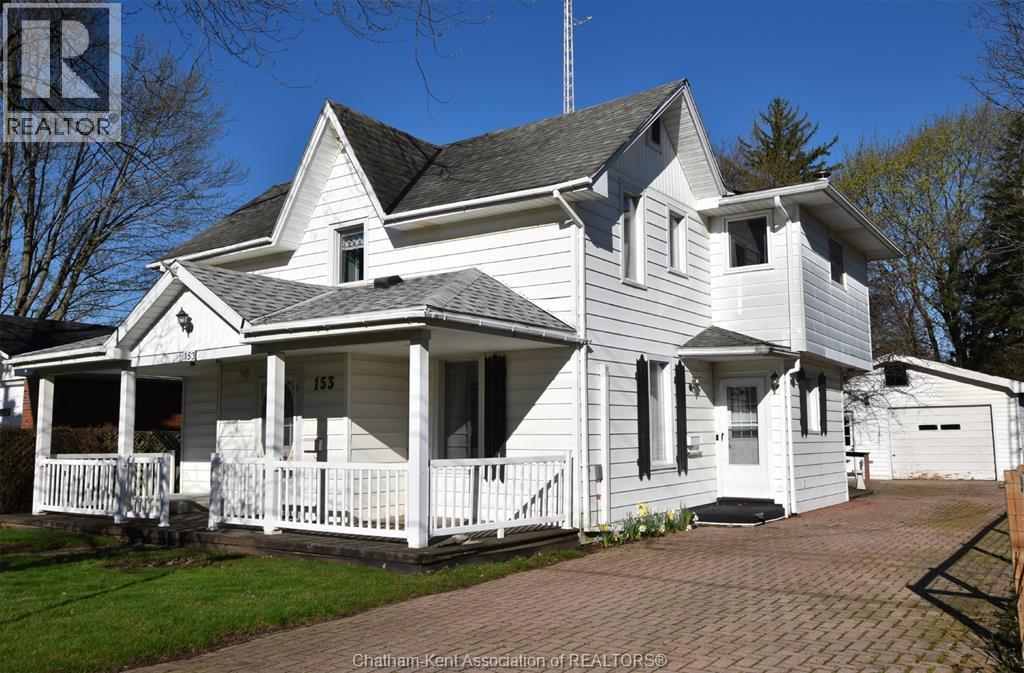
Discover the perfect blend of character, function, and convenience in this meticulously maintained home, located just minutes from the local park and downtown shops. The heart of the house is a large, inviting kitchen that serves as a fantastic hub for daily life, while the bright living areas—highlighted by gleaming hardwood floors and a neutral aesthetic—create an effortless flow. The main floor features a cozy bedroom that serves as a flexible space for a sunlit home office, a private den, or a guest retreat, while the second floor hosts three additional bedrooms, providing generous space for everyone. Step outside to discover a large, fully fenced backyard, offering a secure and private sanctuary perfect for gardening, play, or hosting summer gatherings. You can move in with total confidence knowing this home has been thoughtfully cared for, boasting a newer furnace (approx. 1 year old), roof shingles (approx. 2 years old), and the added benefit of leaf filters on the eavestroughs for low-maintenance exterior care. Complete with a 1.5-wide garage for extra parking or storage and a versatile enclosed porch, this home is perfectly positioned and ready to adapt to your unique lifestyle. (id:64906)
41 Chatham Street is located in Blenheim, Ontario, with a current listing price of $364,900. This residential home has 4 bedrooms and 1 bathroom across 1,310 sq ft.
Interested in learning more about 41 Chatham Street? Review the property details above — including taxes, year built, lot size, construction, interior and exterior features, parking, and any neighbourhood amenities in the Blenheim area as filed by the listing brokerage.
You can also contact the Sellit2u Real Estate Group to book a private tour of MLS® 26009891 or other homes for sale in Blenheim. Our team has deep expertise in the Blenheim and Windsor-Essex real estate market — call 519-903-5117 to connect with an agent today.
A quick estimate based on this property's list price. Run the full numbers — including closing costs and Ontario land-transfer tax — on the Tools page.
Principal & interest only. Excludes property tax, insurance, condo fees, and CMHC where applicable.

Listing courtesy of Ron Collins, Royal Lepage Peifer Realty Brokerage.
This REALTOR.ca listing content is owned and licensed by REALTOR® members of The Canadian Real Estate Association
The trademarks REALTOR®, REALTORS®, and the REALTOR® logo are controlled by The Canadian Real Estate Association (CREA) and identify real estate professionals who are members of CREA. The trademarks MLS®, Multiple Listing Service® and the associated logos are owned by The Canadian Real Estate Association (CREA) and identify the quality of services provided by real estate professionals who are members of CREA. The trademark DDF® is owned by The Canadian Real Estate Association (CREA) and identifies CREA's Data Distribution Facility (DDF®).