Loading…
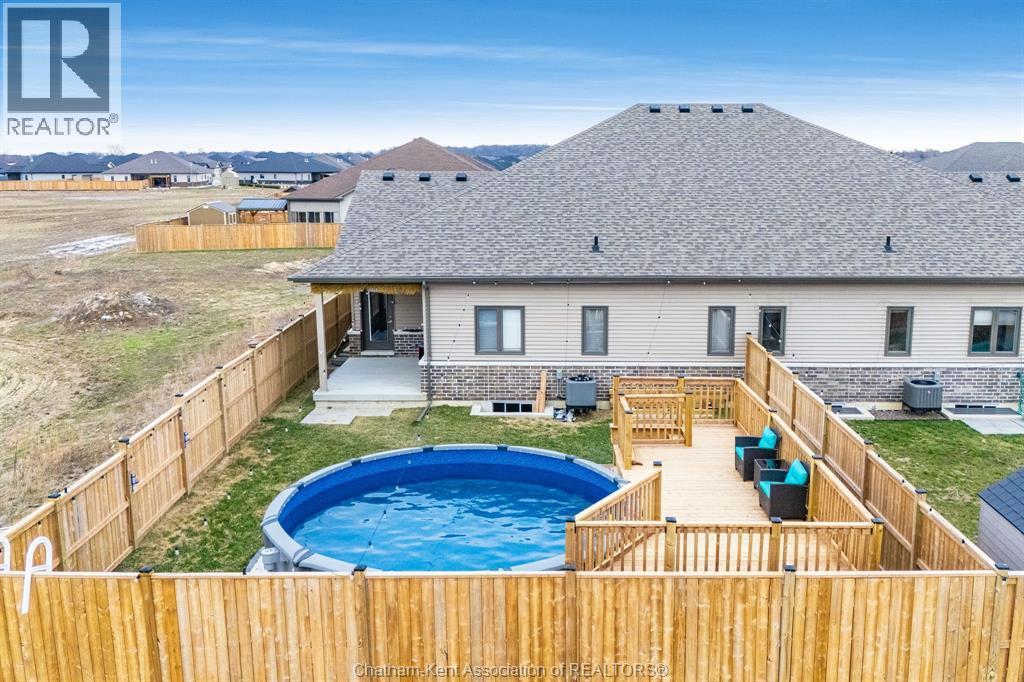
Location doesn't get much better than this! Nestled just minutes from the O'Neil Nature Preserve and Park, and close to schools, shopping, and everyday amenities, this North Side two-story home checks every box for the growing family. Your first impression says it all — a wide, airy foyer greets you at the door and immediately speaks to the generous space this home has to offer. The main floor impresses with not one but two dedicated living spaces, giving your family the room to spread out and truly make this home your own. The functional layout is rounded out with a well-appointed kitchen, dining area, convenient main floor laundry, and a handy half bath. Upstairs, three generously sized bedrooms and a large 3-piece bath provide the perfect retreat at the end of the day. Outside, the fully fenced backyard is a private oasis ready for kids, pets, or weekend entertaining. The partially finished basement is complete with a roughed-in bathroom, offering the potential to add even more living space. Custom window coverings throughout are included, so all that's left to do is move in and enjoy! Fireplace serviced in 2026, some windows replaced in 2025, patio door new in 2021, furnace new in 2017. (id:64906)
249 OXLEY Drive is located in Chatham, Ontario, with a current listing price of $499,900. This residential home has 3 bedrooms and 2 bathrooms.
Interested in learning more about 249 OXLEY Drive? Review the property details above — including taxes, year built, lot size, construction, interior and exterior features, parking, and any neighbourhood amenities in the Chatham area as filed by the listing brokerage.
You can also contact the Sellit2u Real Estate Group to book a private tour of MLS® 26009966 or other homes for sale in Chatham. Our team has deep expertise in the Chatham and Windsor-Essex real estate market — call 519-903-5117 to connect with an agent today.
A quick estimate based on this property's list price. Run the full numbers — including closing costs and Ontario land-transfer tax — on the Tools page.
Principal & interest only. Excludes property tax, insurance, condo fees, and CMHC where applicable.

Listing courtesy of Megan Canniff, Royal Lepage Peifer Realty Brokerage.
This REALTOR.ca listing content is owned and licensed by REALTOR® members of The Canadian Real Estate Association
The trademarks REALTOR®, REALTORS®, and the REALTOR® logo are controlled by The Canadian Real Estate Association (CREA) and identify real estate professionals who are members of CREA. The trademarks MLS®, Multiple Listing Service® and the associated logos are owned by The Canadian Real Estate Association (CREA) and identify the quality of services provided by real estate professionals who are members of CREA. The trademark DDF® is owned by The Canadian Real Estate Association (CREA) and identifies CREA's Data Distribution Facility (DDF®).