Loading…
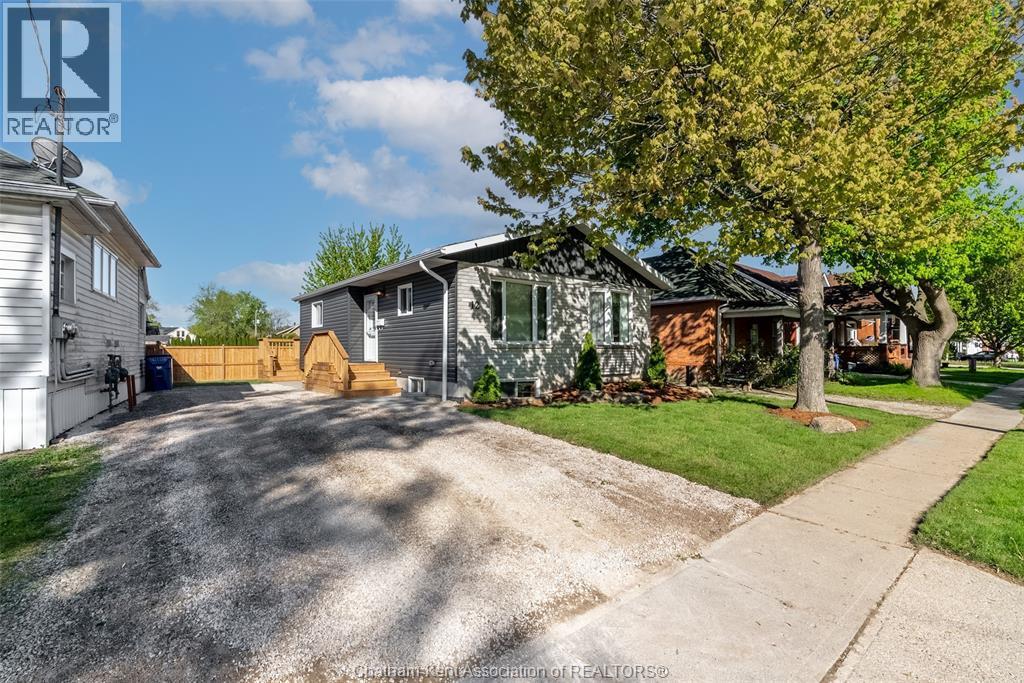
Welcome to 7 Oxley Drive in the desirable north end of Chatham! Perfectly situated close to shopping, restaurants, gyms, schools, and everyday amenities, this fully renovated 2-bedroom bungalow offers stylish, move-in-ready living with high-end custom finishes throughout. From the moment you arrive, you’ll appreciate the extensive exterior updates including a new steel roof, new vinyl siding, new windows, and new exterior doors. Inside, the home has been thoughtfully redesigned with modern elegance and functionality in mind. The stunning custom kitchen features quartz countertops, a beautiful breakfast island, and quality cabinetry, perfect for morning coffee or entertaining guests. The spacious family room offers plenty of room to host and relax. You’ll find two generously sized bedrooms, a gorgeous 4-piece bathroom finished with custom porcelain tile, plus a convenient 2-piece bath. A wide hallway leads to the dedicated laundry room and a double sliding patio door that opens onto a massive brand-new deck, ideal for summer gatherings. This turnkey bungalow is an incredible opportunity in a sought-after location. Don't delay, call today! (id:64906)
7 OXLEY Drive is located in Chatham, Ontario, with a current listing price of $374,999. This residential home has 2 bedrooms and 2 bathrooms.
Interested in learning more about 7 OXLEY Drive? Review the property details above — including taxes, year built, lot size, construction, interior and exterior features, parking, and any neighbourhood amenities in the Chatham area as filed by the listing brokerage.
You can also contact the Sellit2u Real Estate Group to book a private tour of MLS® 26010184 or other homes for sale in Chatham. Our team has deep expertise in the Chatham and Windsor-Essex real estate market — call 519-903-5117 to connect with an agent today.
A quick estimate based on this property's list price. Run the full numbers — including closing costs and Ontario land-transfer tax — on the Tools page.
Principal & interest only. Excludes property tax, insurance, condo fees, and CMHC where applicable.

Listing courtesy of Jeff Godreau, Royal Lepage Peifer Realty Brokerage.
This REALTOR.ca listing content is owned and licensed by REALTOR® members of The Canadian Real Estate Association
The trademarks REALTOR®, REALTORS®, and the REALTOR® logo are controlled by The Canadian Real Estate Association (CREA) and identify real estate professionals who are members of CREA. The trademarks MLS®, Multiple Listing Service® and the associated logos are owned by The Canadian Real Estate Association (CREA) and identify the quality of services provided by real estate professionals who are members of CREA. The trademark DDF® is owned by The Canadian Real Estate Association (CREA) and identifies CREA's Data Distribution Facility (DDF®).