Loading…
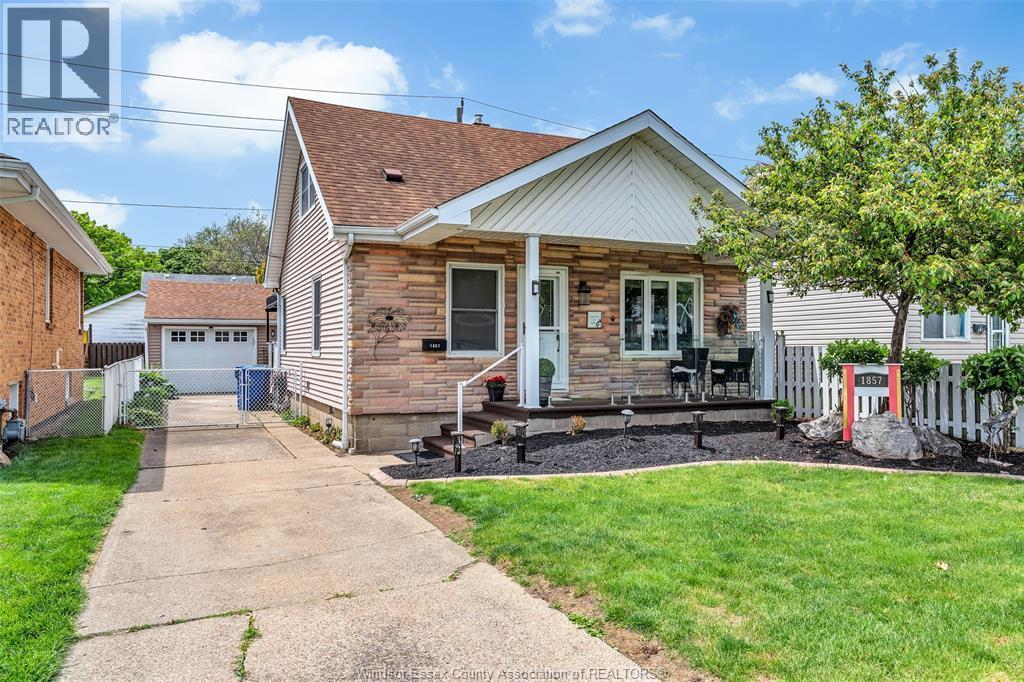
WELCOME TO 1588 BUCKINGHAM METICULOUSLY CARED HOME WITH LOTS OF UPDATES IN GREAT EAST WINDSOR ON A DEEP 140 FT LOT, 2 BEDOOM 2 UPDATED BATHROOMS INCLUDING ENSUITE NEW 2020, 2 CAR GARAGE WITH NEW WIRING IN GARAGE AND IN HOUSE 2019, LARGER ADDITIONAL SHED NEWER CEMENT DRIVE WITH LARGER GARAGE APPROACH, NEW ROOFS ON HOUSE AND GARAGE IN 2018, NEW DOORS AND WINDOWS 2022 EXCEPT 2 LIVING ROOM WINDOWS, NEW KITCHEN AND DRYWALL LARGE EAT IN KITCHEN, APPLIANCES 2019, CRAWL SPACE ALL CLEANED INSULATED AND PLASTIFIED 2019 FOR DUST FREE ENVIRNOMENT, 2 ENTRANCES TO CRAWL SPACE ONE INSIDE AND ONE OUTSIDE, FURNACE CENTRAL AIR NEW 2017, HOT TUB 2022 WITH HEAVY DUTY WIRING NEW COVER 2025, HOT WATER TANK RENTAL NEW 2022, OUTSIDE GAS CONNECTION FOR BAR B Q, FENCED YARD, BACK ROOM USED AS DINING ROOM BUT EASILY CAN BE A FAMILY ROOM. JUNE 30TH POSSESSION OPEN HOUSE SATURDAY MAY 9TH FROM 1-3PM (id:64906)
1588 BUCKINGHAM is located in Windsor, Ontario, with a current listing price of $399,900. This residential home has 2 bedrooms and 2 bathrooms across 1,100 sq ft.
Interested in learning more about 1588 BUCKINGHAM? Review the property details above — including taxes, year built, lot size, construction, interior and exterior features, parking, and any neighbourhood amenities in the Windsor area as filed by the listing brokerage.
You can also contact the Sellit2u Real Estate Group to book a private tour of MLS® 26010219 or other homes for sale in Windsor. Our team has deep expertise in the Windsor and Windsor-Essex real estate market — call 519-903-5117 to connect with an agent today.
A quick estimate based on this property's list price. Run the full numbers — including closing costs and Ontario land-transfer tax — on the Tools page.
Principal & interest only. Excludes property tax, insurance, condo fees, and CMHC where applicable.

Listing courtesy of Diane Lech, Ba, B.Ed, Asa, Royal Lepage Binder Real Estate.
This REALTOR.ca listing content is owned and licensed by REALTOR® members of The Canadian Real Estate Association
The trademarks REALTOR®, REALTORS®, and the REALTOR® logo are controlled by The Canadian Real Estate Association (CREA) and identify real estate professionals who are members of CREA. The trademarks MLS®, Multiple Listing Service® and the associated logos are owned by The Canadian Real Estate Association (CREA) and identify the quality of services provided by real estate professionals who are members of CREA. The trademark DDF® is owned by The Canadian Real Estate Association (CREA) and identifies CREA's Data Distribution Facility (DDF®).