Loading…
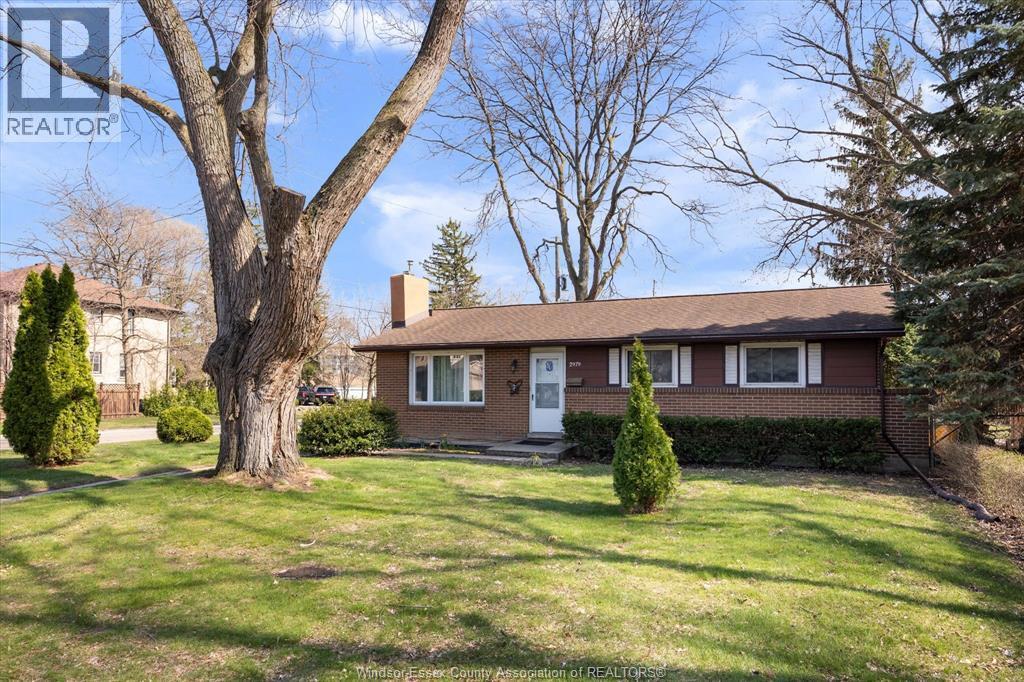
Fully renovated with clean, modern finishes throughout. Move in ready home in a prime East Windsor location offers 2+2 bedrooms and 2 full baths with a functional layout/grade entrance. Major updates give buyers confidence. Roof (Dec. 2025. Furnace) owned hot water tank. Kitchen renovated (2023) with updated cabinetry/finishes. Renovated 2 bath (2023) w/granite, tiles, cabinetry and immaculate finishes. Fresh paint, new flooring, trim, light fixtures to complete the interior. Finished basement for added value includes wet bar, fireplace, laminate flooring and cozy fireplace. Ideal for entertaining or extended living space. Exterior features include stamped driveway, updated 1.5 garage w/vinyl flooring, paint, used as man cave/hang out spot. Set in a high demand neighbourhood near schools, shopping, the expressway, the new Banwell corridor, and the NextStar Energy plant. This home shows pride of ownership. You need to see it in person to appreciate the quality and detail. (id:64906)
11313 TIMBER BAY is located in Windsor, Ontario, with a current listing price of $549,900. This residential home has 4 bedrooms and 2 bathrooms.
Interested in learning more about 11313 TIMBER BAY? Review the property details above — including taxes, year built, lot size, construction, interior and exterior features, parking, and any neighbourhood amenities in the Windsor area as filed by the listing brokerage.
You can also contact the Sellit2u Real Estate Group to book a private tour of MLS® 26010260 or other homes for sale in Windsor. Our team has deep expertise in the Windsor and Windsor-Essex real estate market — call 519-903-5117 to connect with an agent today.
A quick estimate based on this property's list price. Run the full numbers — including closing costs and Ontario land-transfer tax — on the Tools page.
Principal & interest only. Excludes property tax, insurance, condo fees, and CMHC where applicable.

Listing courtesy of Kate Saleh, Manor Windsor Realty LTD..
This REALTOR.ca listing content is owned and licensed by REALTOR® members of The Canadian Real Estate Association
The trademarks REALTOR®, REALTORS®, and the REALTOR® logo are controlled by The Canadian Real Estate Association (CREA) and identify real estate professionals who are members of CREA. The trademarks MLS®, Multiple Listing Service® and the associated logos are owned by The Canadian Real Estate Association (CREA) and identify the quality of services provided by real estate professionals who are members of CREA. The trademark DDF® is owned by The Canadian Real Estate Association (CREA) and identifies CREA's Data Distribution Facility (DDF®).