Loading…
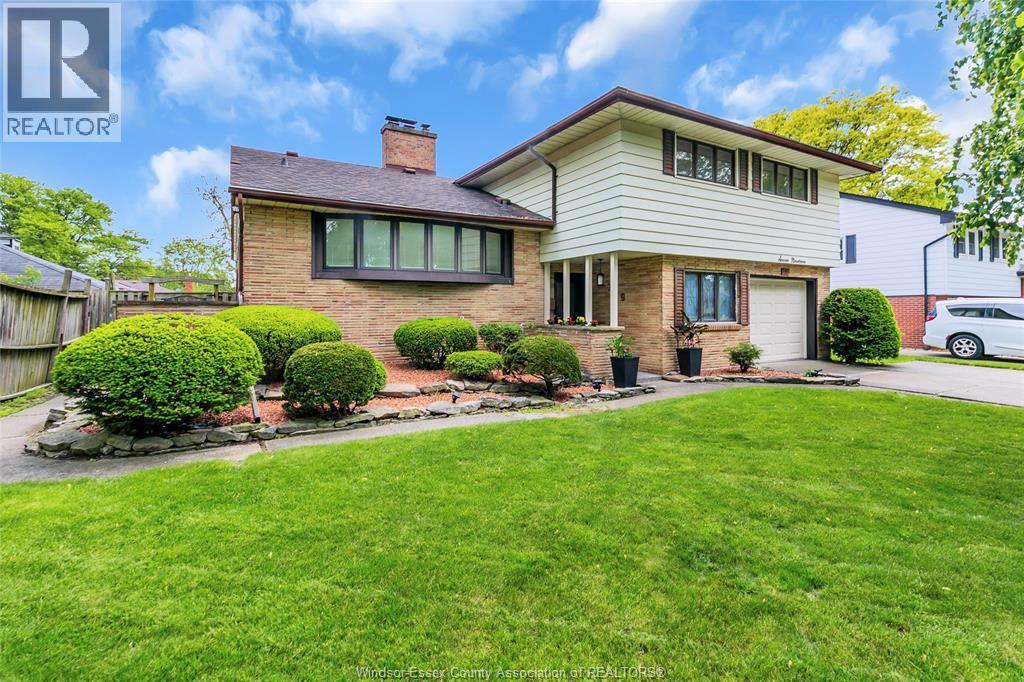
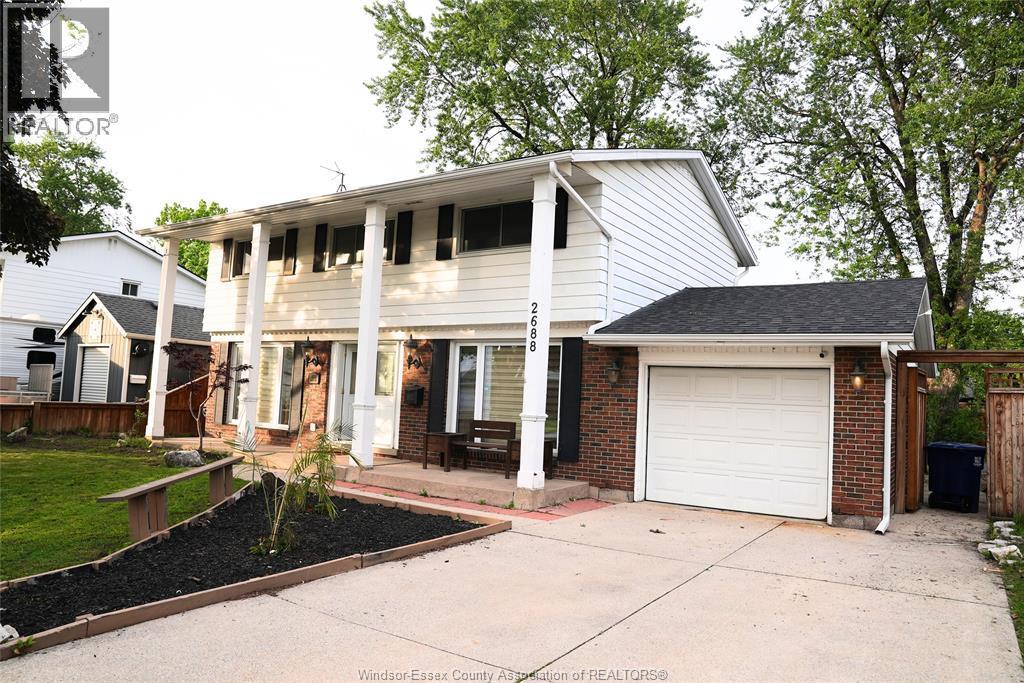
Welcome to this beautifully updated 4-level back split in a desirable South Windsor neighbourhood, offering 3+2 bedrooms, 2 full bathrooms, and a single-car garage—perfect for families or first-time buyers. This move-in-ready home features many updates. As per sellers information , a modern updated kitchen (2022), luxury vinyl flooring (2022), updated appliances including washer and dryer (2022), sump pump with battery backup (2022), renovated washrooms (2023), new interior doors (2023), a smart Ecobee thermostat (2024), and fresh paint (2026). Major exterior upgrades include a roof (2023 with warranty), wooden fence (2023), and professionally landscaped front and backyard with new sod (2023), plus a private fully fenced yard ideal for entertaining. Conveniently located just minutes from Costco and close to excellent schools such as Talbot Trail Public School and Roseland Public School, as well as nearby green space including Devonwood Conservation Area, this home offers the perfect blend of comfort and sits on a dead end street. updates, and location. Offer will be reviewed May 18th at 6pm, with the seller open to pre emptive offers. Seller has the right to accept/ decline any and all offers. (id:64906)
3912 BLISS Road is located in Windsor, Ontario, with a current listing price of $649,900. This residential home has 5 bedrooms and 2 bathrooms.
Interested in learning more about 3912 BLISS Road? Review the property details above — including taxes, year built, lot size, construction, interior and exterior features, parking, and any neighbourhood amenities in the Windsor area as filed by the listing brokerage.
You can also contact the Sellit2u Real Estate Group to book a private tour of MLS® 26010334 or other homes for sale in Windsor. Our team has deep expertise in the Windsor and Windsor-Essex real estate market — call 519-903-5117 to connect with an agent today.
A quick estimate based on this property's list price. Run the full numbers — including closing costs and Ontario land-transfer tax — on the Tools page.
Principal & interest only. Excludes property tax, insurance, condo fees, and CMHC where applicable.

Listing courtesy of Abrahim Khalaf, REMAX Capital Diamond Realty.
This REALTOR.ca listing content is owned and licensed by REALTOR® members of The Canadian Real Estate Association
The trademarks REALTOR®, REALTORS®, and the REALTOR® logo are controlled by The Canadian Real Estate Association (CREA) and identify real estate professionals who are members of CREA. The trademarks MLS®, Multiple Listing Service® and the associated logos are owned by The Canadian Real Estate Association (CREA) and identify the quality of services provided by real estate professionals who are members of CREA. The trademark DDF® is owned by The Canadian Real Estate Association (CREA) and identifies CREA's Data Distribution Facility (DDF®).