Loading…
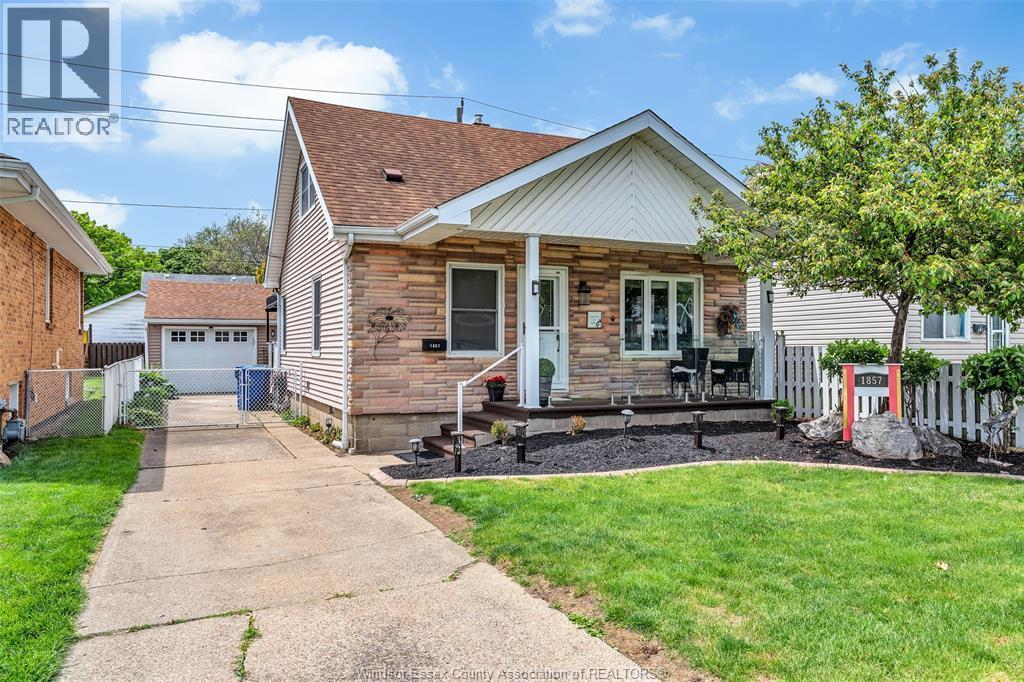
Welcome to 1583 Ferndale Ave, nestled in a warm and family-friendly neighborhood in East Windsor. This charming 3-bedroom, 1 full bath (4-piece) home sits on a generous 55 x 162 ft lot — giving you serious backyard space to enjoy and grow into. Step inside to find a freshly painted interior with newly updated kitchen cabinets and countertops that give the home a clean, modern feel. The kitchen features a patio door that opens directly to the backyard, perfect for entertaining or keeping an eye on the kids. Convenient same-level laundry makes everyday living easy. Outside, you'll love the beautifully landscaped front yard that boosts curb appeal from the moment you arrive. The fully fenced backyard is a private retreat complete with a poured concrete patio and a powered shed with hydro — ideal as a workshop, hobby space, or extra storage. Plenty of parking with a spacious gravel driveway. The generous lot depth also provides strong potential for a rear accessory dwelling unit, subject to city approvals — buyers to verify. Ideal for first-time buyers, downsizers, or savvy investors. Thanks for showing. (id:64906)
1583 FERNDALE Avenue is located in Windsor, Ontario, with a current listing price of $399,999. This residential home has 3 bedrooms and 1 bathroom.
Interested in learning more about 1583 FERNDALE Avenue? Review the property details above — including taxes, year built, lot size, construction, interior and exterior features, parking, and any neighbourhood amenities in the Windsor area as filed by the listing brokerage.
You can also contact the Sellit2u Real Estate Group to book a private tour of MLS® 26010359 or other homes for sale in Windsor. Our team has deep expertise in the Windsor and Windsor-Essex real estate market — call 519-903-5117 to connect with an agent today.
A quick estimate based on this property's list price. Run the full numbers — including closing costs and Ontario land-transfer tax — on the Tools page.
Principal & interest only. Excludes property tax, insurance, condo fees, and CMHC where applicable.

Listing courtesy of Ish Poojari, Jump Realty INC..
This REALTOR.ca listing content is owned and licensed by REALTOR® members of The Canadian Real Estate Association
The trademarks REALTOR®, REALTORS®, and the REALTOR® logo are controlled by The Canadian Real Estate Association (CREA) and identify real estate professionals who are members of CREA. The trademarks MLS®, Multiple Listing Service® and the associated logos are owned by The Canadian Real Estate Association (CREA) and identify the quality of services provided by real estate professionals who are members of CREA. The trademark DDF® is owned by The Canadian Real Estate Association (CREA) and identifies CREA's Data Distribution Facility (DDF®).