Loading…
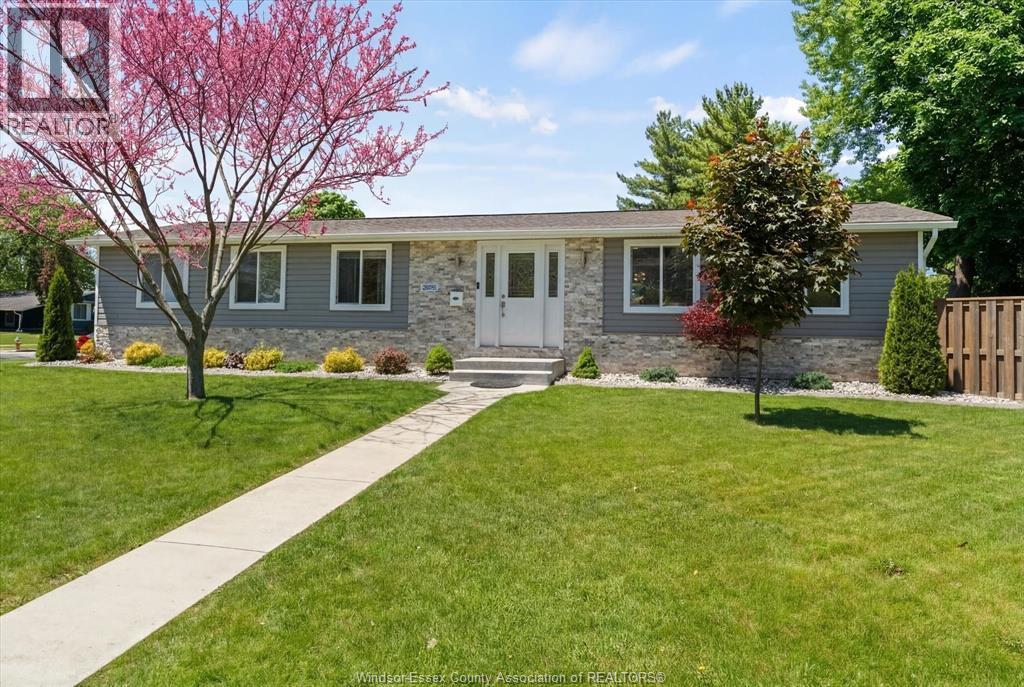
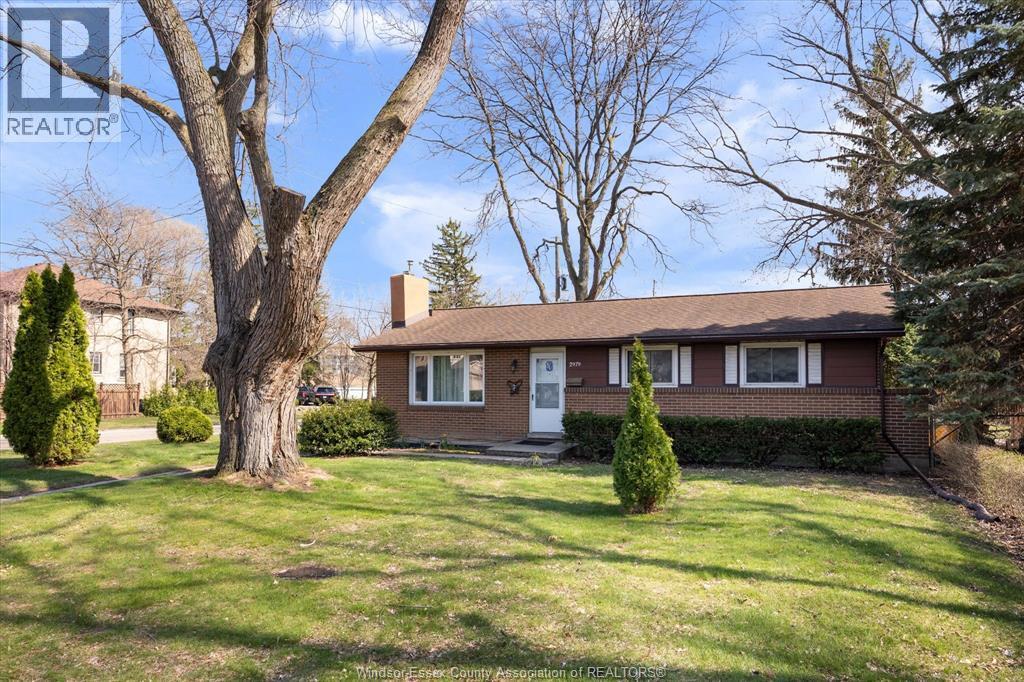
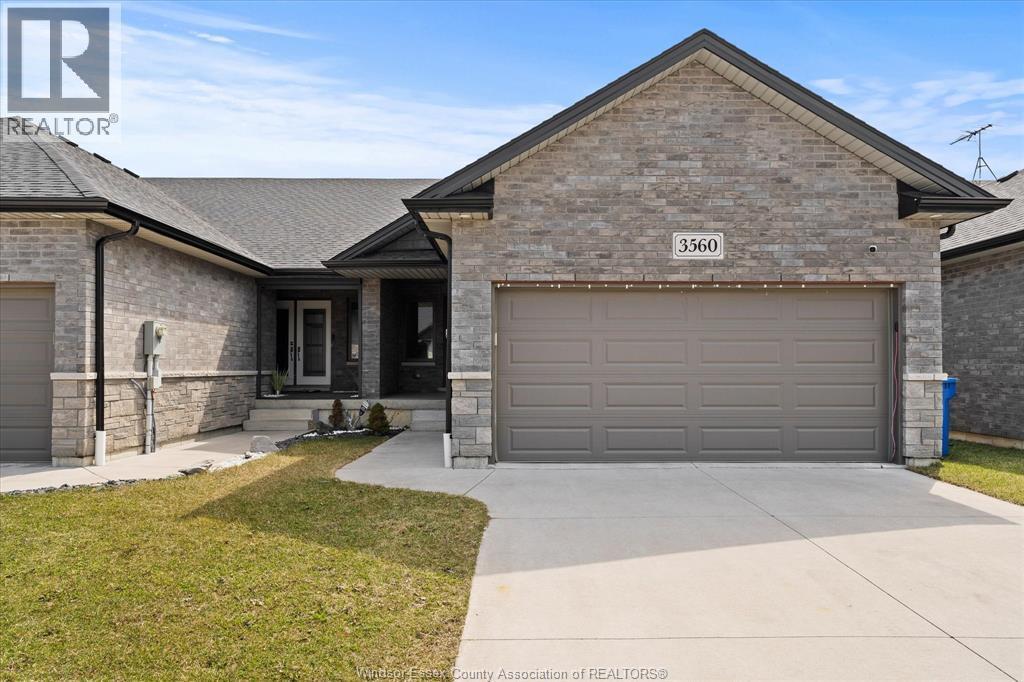
Welcome to your fully renovated dream home, perfectly nestled on a quiet cul-de-sac in a highly sought-after Riverside family neighbourhood. This truly turn-key home offers the ideal blend of modern updates, functional living space, and an unbeatable location surrounded by parks, walking trails, shopping, restaurants, sports complex and schools. Boasting 5 spacious bedrooms and 3 full bathrooms, this home is designed with growing families in mind. The thoughtfully designed layout offers both comfort and versatility. Step inside to discover extensive updates throughout, an open concept living room with wood burning fireplace, dining room and kitchen, primary room, bedroom and full bathroom situated on the main floor. The second level boasts 2 bedrooms that included a sitting area or office and full bathroom. The lower level is finished with another full bathroom, laundry room, rec room and utility room. If that’s not enough updates include all new windows, a brand-new furnace and AC, updated electrical with a new panel, and a beautifully renovated kitchen complete with quartz countertops and brand-new appliances. Every detail has been carefully updated so you can move in and enjoy with peace of mind. Outside, enjoy a generous backyard perfect for entertaining, kids, pets, or simply relaxing in your own private outdoor space plus a 2.5 car garage. Nature lovers will appreciate the nearby walking trails leading to Tranby Park, offering easy access to green space and recreation right from your neighbourhood. Located in an excellent school district and surrounded by parks and family amenities, this home checks every box for modern family living. A rare opportunity to own a beautifully updated home in a quiet, established community — just unpack and enjoy! (id:64906)
1318 Virginia is located in Windsor, Ontario, with a current listing price of $529,000. This residential home has 5 bedrooms and 3 bathrooms.
Interested in learning more about 1318 Virginia? Review the property details above — including taxes, year built, lot size, construction, interior and exterior features, parking, and any neighbourhood amenities in the Windsor area as filed by the listing brokerage.
You can also contact the Sellit2u Real Estate Group to book a private tour of MLS® 26010466 or other homes for sale in Windsor. Our team has deep expertise in the Windsor and Windsor-Essex real estate market — call 519-903-5117 to connect with an agent today.
A quick estimate based on this property's list price. Run the full numbers — including closing costs and Ontario land-transfer tax — on the Tools page.
Principal & interest only. Excludes property tax, insurance, condo fees, and CMHC where applicable.

Listing courtesy of Cris Kambouris, Asa, Kw Signature.
This REALTOR.ca listing content is owned and licensed by REALTOR® members of The Canadian Real Estate Association
The trademarks REALTOR®, REALTORS®, and the REALTOR® logo are controlled by The Canadian Real Estate Association (CREA) and identify real estate professionals who are members of CREA. The trademarks MLS®, Multiple Listing Service® and the associated logos are owned by The Canadian Real Estate Association (CREA) and identify the quality of services provided by real estate professionals who are members of CREA. The trademark DDF® is owned by The Canadian Real Estate Association (CREA) and identifies CREA's Data Distribution Facility (DDF®).