Loading…
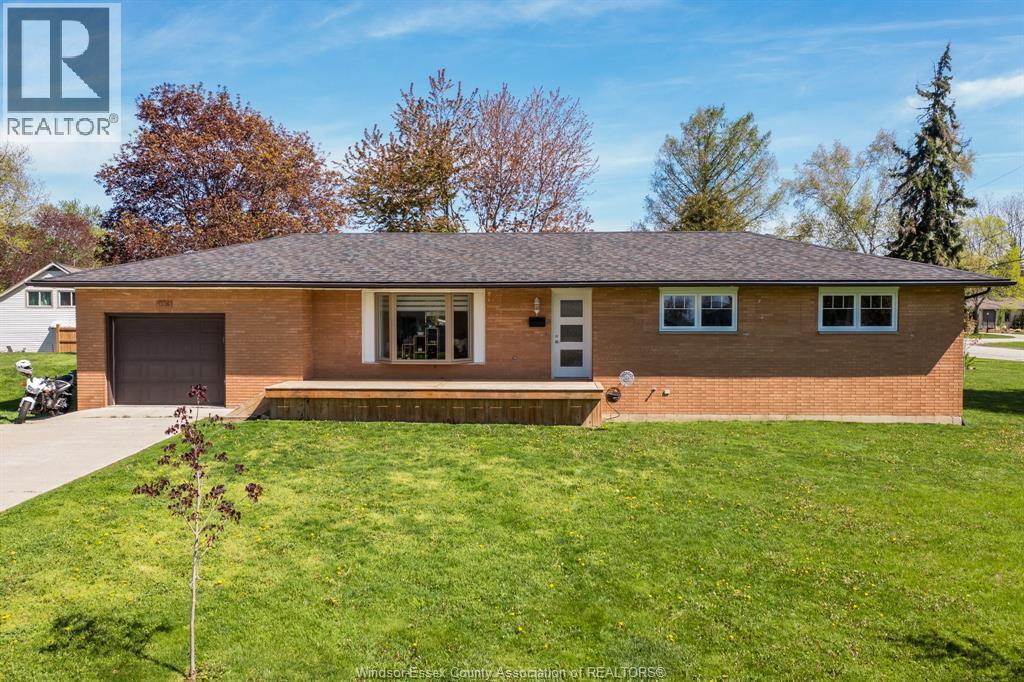
YOU’LL FALL IN LOVE WITH THIS PICTURE PERFECT COUNTRY SETTING SURROUNDED BY FARMLAND…NO NEIGHBOURS CLOSE BY. THIS 3 BEDROOM RANCH WITH ATTACHED 1.5 GARAGE WILL BE IDEAL FOR FIRST TIME BUYERS AND ANYONE WISHING TO DOWNSIZE TO ONE FLOOR LIVING. PLEASING LAYOUT FEATURES LIVING/’DINING AREA WITH GLEAMING HARDWOOD FLOORS & GAS FIREPLACE. LARGE EAT IN COUNTRY KITCHEN WITH LOTS OF CABINETS. MAIN FLOOR LAUNDRY. 3 WELL SIZED BEDROOMS. BREEZEWAY/MUDROOM PROVIDES EXTRA ROOM LEADING TO GARAGE (WHICH CAN BE USED AS EXERCISE SPACE/MAN CAVE ETC.) MODERN, UPDATED 4 PC BATH. LOTS OF WINDOWS ALLOWING FOR AN ABUNDANCE OF NATURAL LIGHT. IMMACULATE AND MOVE IN READY! ROOF APPROX 2019, GAS FURNACE A/C APPROX 2012, NEW EAVESTROUGHS 2026. 110 FT X 130 FT LOT COULD PROVIDE ROOM FOR FUTURE OUTBUILDING. LOW TAXES ONLY $2517 FOR 2025. FIBRE INTERNET AND MUNICIPAL WATER. WONDERFUL COUNTY PROPERTY. (id:64906)
461 ROAD 11 is located in Kingsville, Ontario, with a current listing price of $449,900. This residential home has 3 bedrooms and 1 bathroom across 1,143 sq ft.
Interested in learning more about 461 ROAD 11? Review the property details above — including taxes, year built, lot size, construction, interior and exterior features, parking, and any neighbourhood amenities in the Kingsville area as filed by the listing brokerage.
You can also contact the Sellit2u Real Estate Group to book a private tour of MLS® 26010484 or other homes for sale in Kingsville. Our team has deep expertise in the Kingsville and Windsor-Essex real estate market — call 519-903-5117 to connect with an agent today.
A quick estimate based on this property's list price. Run the full numbers — including closing costs and Ontario land-transfer tax — on the Tools page.
Principal & interest only. Excludes property tax, insurance, condo fees, and CMHC where applicable.

Listing courtesy of Gerald Sykes, Royal Lepage Binder Real Estate.
This REALTOR.ca listing content is owned and licensed by REALTOR® members of The Canadian Real Estate Association
The trademarks REALTOR®, REALTORS®, and the REALTOR® logo are controlled by The Canadian Real Estate Association (CREA) and identify real estate professionals who are members of CREA. The trademarks MLS®, Multiple Listing Service® and the associated logos are owned by The Canadian Real Estate Association (CREA) and identify the quality of services provided by real estate professionals who are members of CREA. The trademark DDF® is owned by The Canadian Real Estate Association (CREA) and identifies CREA's Data Distribution Facility (DDF®).