Loading…
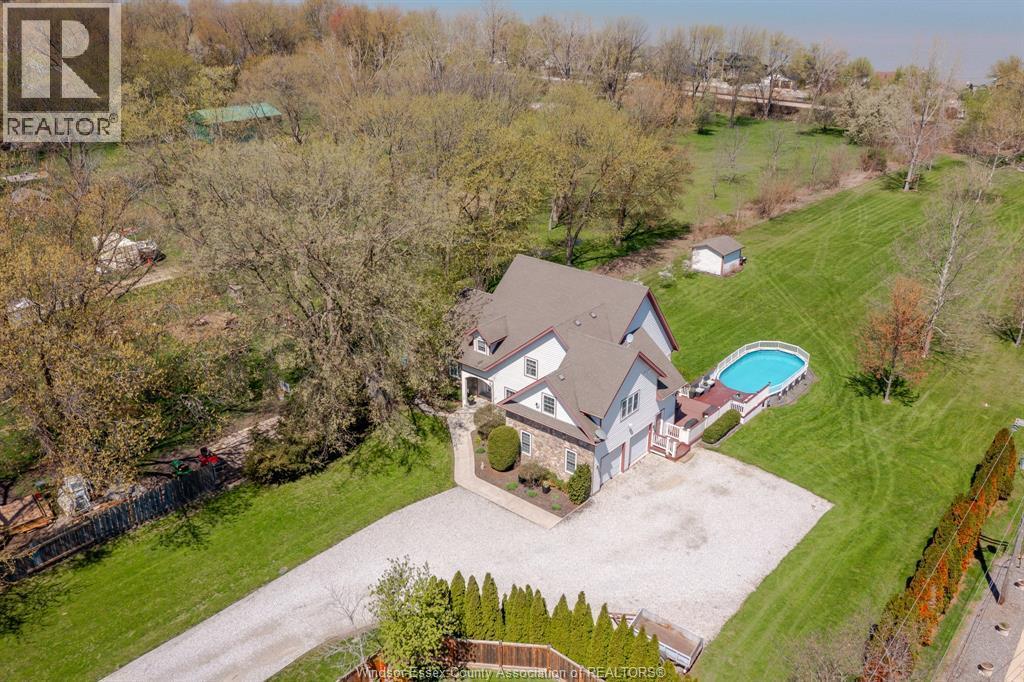
RELAX AND VACATION AT HOME IN THIS SPRAWLING BRICK TO ROOF RANCH SITUATED ON JUST UNDER 1 ACRE PEACEFUL AND QUIET CUL-DE-SAC ROAD FEATURING AN OVERSIZED BRIGHT LIVING ROOM, GORGEOUS WRAPAROUND GRANITE, CERAMIC AND STAINLESS ACCENTED KITCHEN (2026) WITH SEPARATE DINING AREA, DOUBLE GARDEN DOORS TO PRIVATE PATIO, 3 GENEROUS SIZED BEDROOMS, 2 RENOVATED BATHROOMS (2025) LOWER LEVEL FAMILY ROOM (2022) OFFICE/DEN, BONUS INDOOR SWIMMING POOL (2024) WITH SPA SIZED SAUNA AND SEPARATE WASHROOM, MULTIPLE WINDOWS PLUS PATIO DOORS (2025) LEAD TO A CUSTOM LOUNGING DECK OVERLOOKING A BREATHTAKING MANICURED TREED YARD BACKING ONTO THE RUSCOM RIVER AND PARKLAND WITH ACCESS TO WALKING TRAILS IN THE MEMORIAL PARK, 2 1/2 CAR GARAGE WITH SEPARATE TOOL ROOM, DOUBLE WIDE CEMENT DRIVE WITH EXTRA SIDE PARKING PAD (2023) FORCED AIR GAS FURNACE (2022) CENTRAL AIR, HARDWOOD FLOORS, MAIN FLOOR LAUNDRY, APPLIANCES INCLUDED, VINYL REPLACEMENT WINDOWS AND DOORS (2023, 2025) COUNTY LIVING WITH EASY ACCESS TO WINDSOR FROM HWY 401 OR COUNTY ROAD 42 (id:64906)
1226 AIMEE Street is located in Lakeshore, Ontario, with a current listing price of $999,950. This residential home has 4 bedrooms and 2 bathrooms.
Interested in learning more about 1226 AIMEE Street? Review the property details above — including taxes, year built, lot size, construction, interior and exterior features, parking, and any neighbourhood amenities in the Lakeshore area as filed by the listing brokerage.
You can also contact the Sellit2u Real Estate Group to book a private tour of MLS® 26010595 or other homes for sale in Lakeshore. Our team has deep expertise in the Lakeshore and Windsor-Essex real estate market — call 519-903-5117 to connect with an agent today.
A quick estimate based on this property's list price. Run the full numbers — including closing costs and Ontario land-transfer tax — on the Tools page.
Principal & interest only. Excludes property tax, insurance, condo fees, and CMHC where applicable.

Listing courtesy of Carrie Morrison, Royal Lepage Binder Real Estate.
This REALTOR.ca listing content is owned and licensed by REALTOR® members of The Canadian Real Estate Association
The trademarks REALTOR®, REALTORS®, and the REALTOR® logo are controlled by The Canadian Real Estate Association (CREA) and identify real estate professionals who are members of CREA. The trademarks MLS®, Multiple Listing Service® and the associated logos are owned by The Canadian Real Estate Association (CREA) and identify the quality of services provided by real estate professionals who are members of CREA. The trademark DDF® is owned by The Canadian Real Estate Association (CREA) and identifies CREA's Data Distribution Facility (DDF®).