Loading…
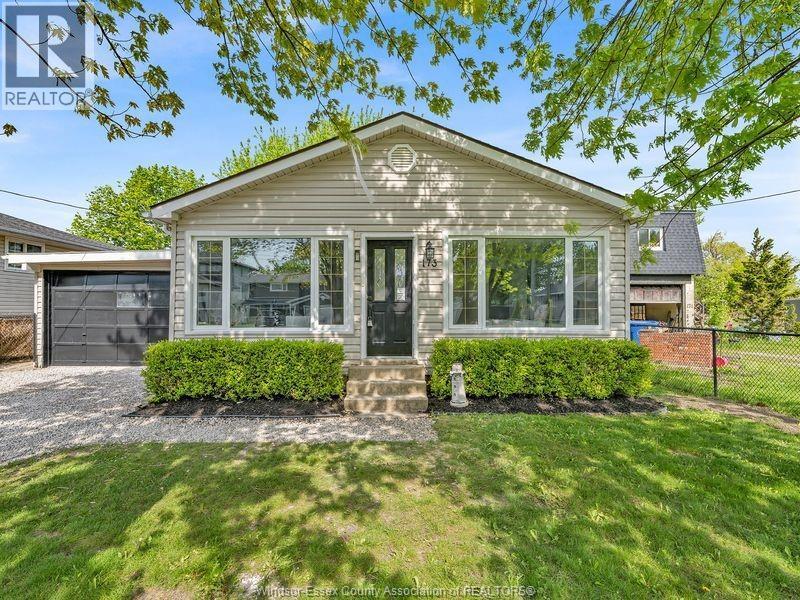
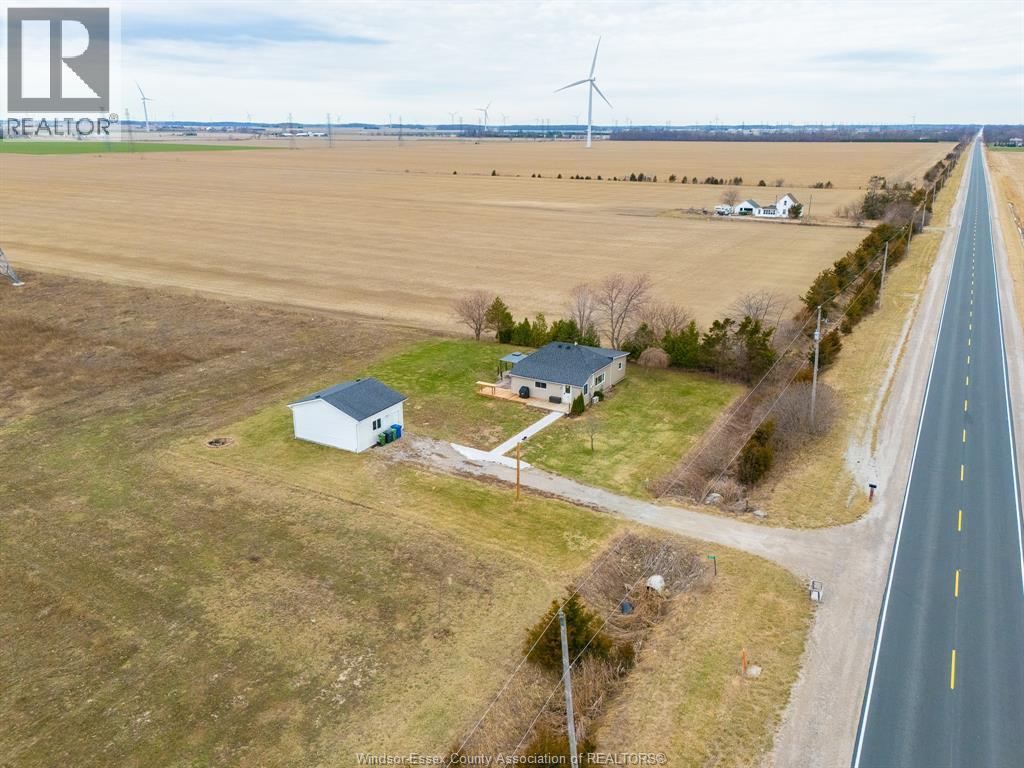
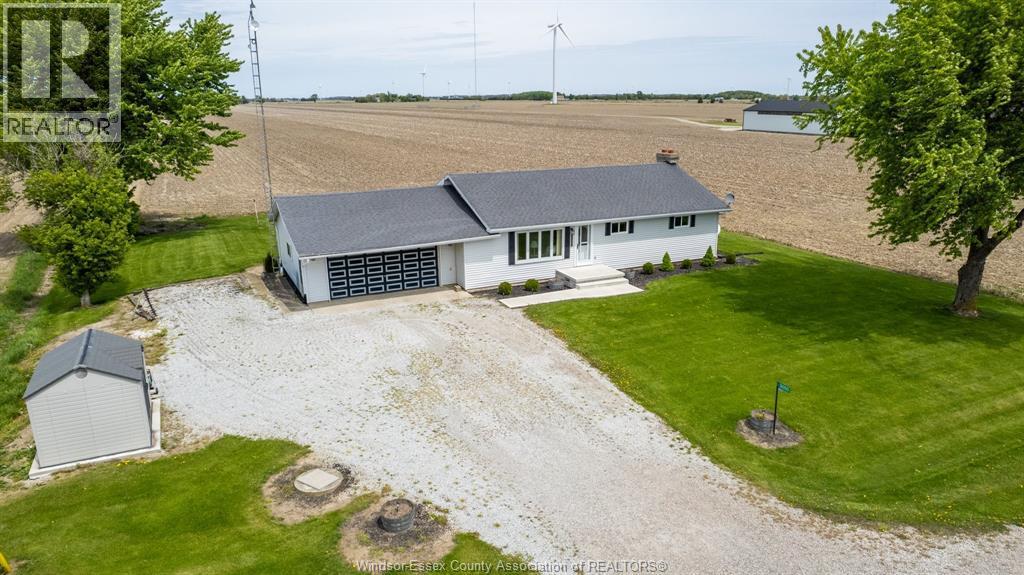
Welcome to 6504 Main Street in Comber, Ontario — a charming 2-bedroom bungalow in the heart of this tight-knit community, right on the Highway 401 corridor. Whether you're a first-time buyer ready to stop renting or a downsizer looking for easy one-level living, this one is worth a look. Step inside through a bright glassed-in front sunroom — a welcoming entry before you even reach the main floor. Inside, the open-concept layout connects the updated kitchen, dining area, and living room in one clean, bright, flowing space. Fresh laminate flooring runs throughout the main floor and the whole home has been freshly painted. Two comfortable bedrooms, a 4-piece bathroom with a new floor, and a convenient main-floor laundry room complete the interior. Furnace 2019. Roof approximately 2018. Hot water tank owned — the big stuff is already taken care of. Outside is where this property really delivers. A heated detached garage with hydro, a large barn-style shed also with hydro, and an open canopy structure for the RV, trailer, or extra vehicles — all on a deep 66 x 165 ft lot with rear lane access. Room to breathe, room to store, and room to enjoy. Comber is home to the iconic Iron Kettle restaurant and sits right on the 401 corridor — minutes to Tilbury, Chatham, and Windsor without giving up the small-town lifestyle you actually want. Affordable, updated, and ready. This is the one. (id:64906)
6504 Main Street is located in Lakeshore, Ontario, with a current listing price of $439,900. This residential home has 2 bedrooms and 1 bathroom.
Interested in learning more about 6504 Main Street? Review the property details above — including taxes, year built, lot size, construction, interior and exterior features, parking, and any neighbourhood amenities in the Lakeshore area as filed by the listing brokerage.
You can also contact the Sellit2u Real Estate Group to book a private tour of MLS® 26010607 or other homes for sale in Lakeshore. Our team has deep expertise in the Lakeshore and Windsor-Essex real estate market — call 519-903-5117 to connect with an agent today.
A quick estimate based on this property's list price. Run the full numbers — including closing costs and Ontario land-transfer tax — on the Tools page.
Principal & interest only. Excludes property tax, insurance, condo fees, and CMHC where applicable.

Listing courtesy of Linda Hakr, Jump Realty INC..
This REALTOR.ca listing content is owned and licensed by REALTOR® members of The Canadian Real Estate Association
The trademarks REALTOR®, REALTORS®, and the REALTOR® logo are controlled by The Canadian Real Estate Association (CREA) and identify real estate professionals who are members of CREA. The trademarks MLS®, Multiple Listing Service® and the associated logos are owned by The Canadian Real Estate Association (CREA) and identify the quality of services provided by real estate professionals who are members of CREA. The trademark DDF® is owned by The Canadian Real Estate Association (CREA) and identifies CREA's Data Distribution Facility (DDF®).