Loading…
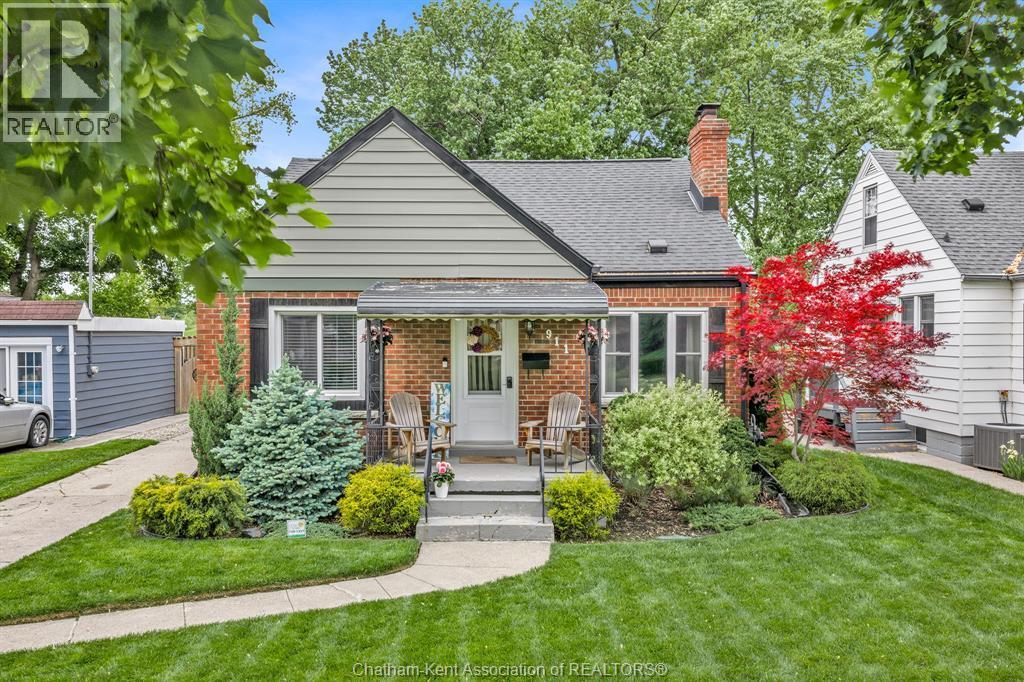
This charming home is located in the sought-after heart of Olde Riverside, nestled between Riverside Drive and Wyandotte Street. Sitting on a meticulously landscaped corner lot with almost 80’ frontage, you’re just a short walk to the scenic waterfront, or quaint shops and restaurants. This beautifully maintained 3+1 bedroom, 2 full bath residence offers a functional layout including a natural fireplace and separate dining area. The high-quality Brookstone windows allow for an abundance of natural light throughout. The newly renovated primary suite has a generous walk-in closet with an adjacent office/den or 4th bedroom. The partially finished lower level expands your living options with a versatile living area, a second full bath (2020), workshop, and large laundry room for effortless organization. Step outside to a park-like private backyard framed by a beautiful new fence (2025), offering a secure and aesthetic backdrop for outdoor entertaining. 6’x10’ outdoor shed is great for storage or could easily be transformed into a sauna! The transition from the 1.5 car garage is seamless with a dedicated mudroom/breezeway featuring a premium California Closet system. Parking on a concrete driveway for 4+ cars! Close to excellent schools, and near public transit. This move-in-ready gem combines the history of Olde Riverside with urban convenience. Schedule your private tour today! (id:64906)
289 Ford Boulevard is located in Windsor, Ontario, with a current listing price of $499,000. This residential home has 4 bedrooms and 2 bathrooms.
Interested in learning more about 289 Ford Boulevard? Review the property details above — including taxes, year built, lot size, construction, interior and exterior features, parking, and any neighbourhood amenities in the Windsor area as filed by the listing brokerage.
You can also contact the Sellit2u Real Estate Group to book a private tour of MLS® 26010643 or other homes for sale in Windsor. Our team has deep expertise in the Windsor and Windsor-Essex real estate market — call 519-903-5117 to connect with an agent today.
A quick estimate based on this property's list price. Run the full numbers — including closing costs and Ontario land-transfer tax — on the Tools page.
Principal & interest only. Excludes property tax, insurance, condo fees, and CMHC where applicable.

Listing courtesy of Sue Patterson, Jump Realty INC..
This REALTOR.ca listing content is owned and licensed by REALTOR® members of The Canadian Real Estate Association
The trademarks REALTOR®, REALTORS®, and the REALTOR® logo are controlled by The Canadian Real Estate Association (CREA) and identify real estate professionals who are members of CREA. The trademarks MLS®, Multiple Listing Service® and the associated logos are owned by The Canadian Real Estate Association (CREA) and identify the quality of services provided by real estate professionals who are members of CREA. The trademark DDF® is owned by The Canadian Real Estate Association (CREA) and identifies CREA's Data Distribution Facility (DDF®).