Loading…
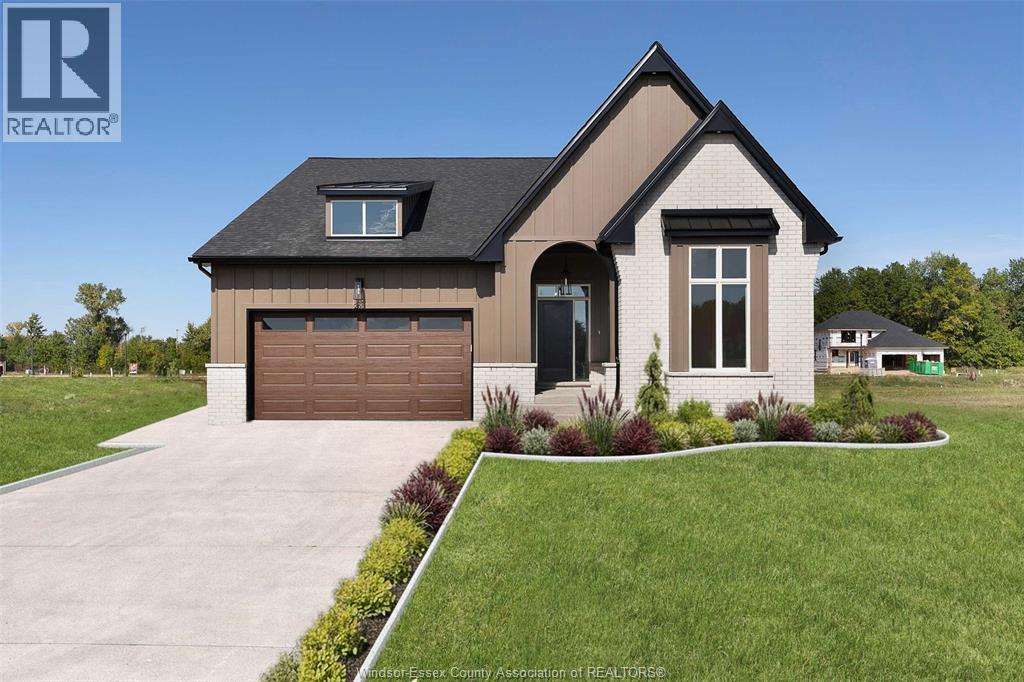
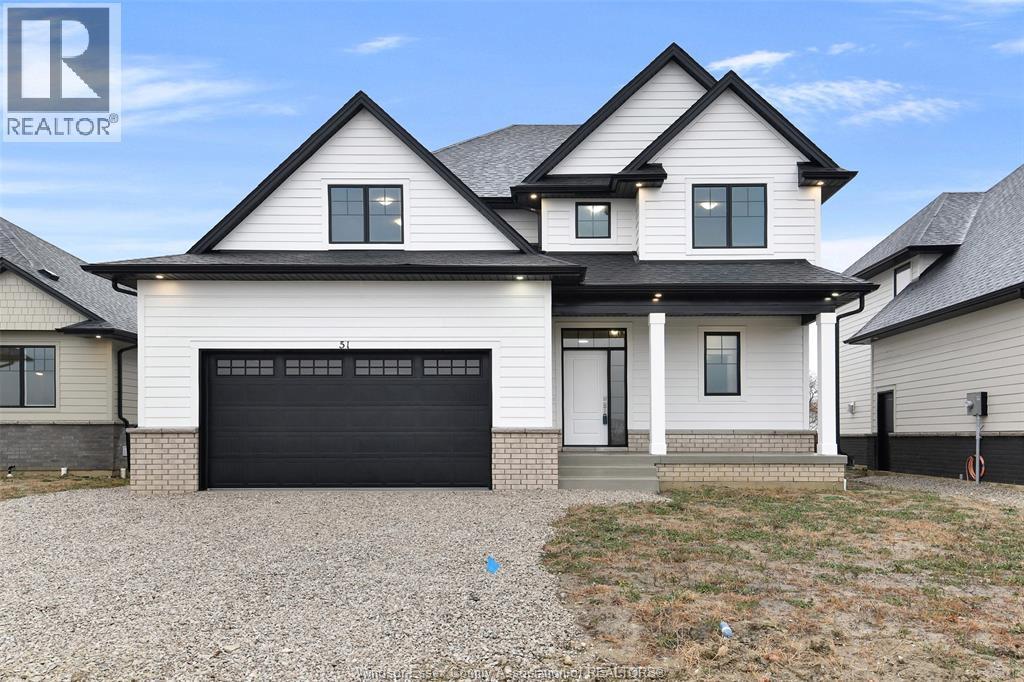
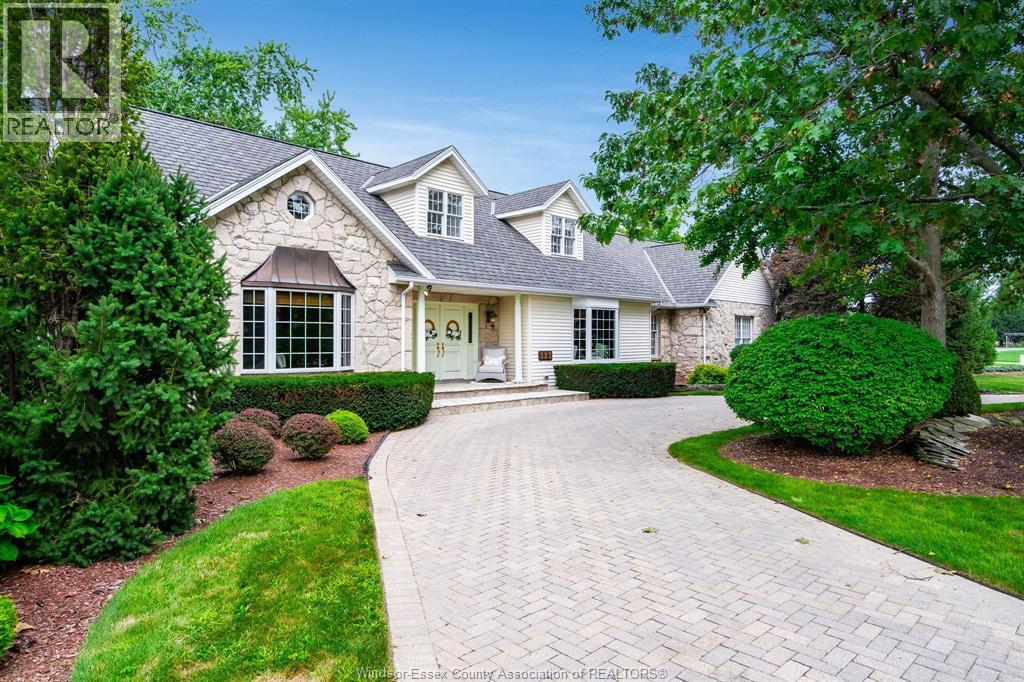
This isn't one of those houses that just sound great on paper... this one FEELS right. Everything here has already been done — thoughtfully, beautifully, and without cutting corners. Both kitchen & living room open onto a covered patio made for summer days, overlooking a saltwater sports pool, landscaped gardens, and a backyard with no rear neighbours...just the soft sway of a willow tree and room to breathe. Inside, the spaces are refined but comfortable, with four bedrooms upstairs including a primary suite that feels more like a luxury hotel stay. Spaces to grow into; a home that grows with you. And then there’s the location. Tucked into a quiet, established neighbourhood where kids still ride bikes to the park, you’re within walking distance to great schools, restaurants, shops, parks, and everyday essentials. It offers that hard-to-find balance: peaceful without feeling isolated. For anyone wanting a little more space without committing to a long commute, this spot makes life easy. Highway 3 is just minutes away, the 401 is under 10 minutes, and whether you’re headed toward Windsor, Amherstburg, Leamington, or the US border, everything is comfortably within reach. (id:64906)
229 IRWIN is located in Essex, Ontario, with a current listing price of $999,900. This residential home has 5 bedrooms and 4 bathrooms.
Interested in learning more about 229 IRWIN? Review the property details above — including taxes, year built, lot size, construction, interior and exterior features, parking, and any neighbourhood amenities in the Essex area as filed by the listing brokerage.
You can also contact the Sellit2u Real Estate Group to book a private tour of MLS® 26011028 or other homes for sale in Essex. Our team has deep expertise in the Essex and Windsor-Essex real estate market — call 519-903-5117 to connect with an agent today.
A quick estimate based on this property's list price. Run the full numbers — including closing costs and Ontario land-transfer tax — on the Tools page.
Principal & interest only. Excludes property tax, insurance, condo fees, and CMHC where applicable.

Listing courtesy of Rebekah Mccready, Jump Realty INC..
This REALTOR.ca listing content is owned and licensed by REALTOR® members of The Canadian Real Estate Association
The trademarks REALTOR®, REALTORS®, and the REALTOR® logo are controlled by The Canadian Real Estate Association (CREA) and identify real estate professionals who are members of CREA. The trademarks MLS®, Multiple Listing Service® and the associated logos are owned by The Canadian Real Estate Association (CREA) and identify the quality of services provided by real estate professionals who are members of CREA. The trademark DDF® is owned by The Canadian Real Estate Association (CREA) and identifies CREA's Data Distribution Facility (DDF®).