Loading…
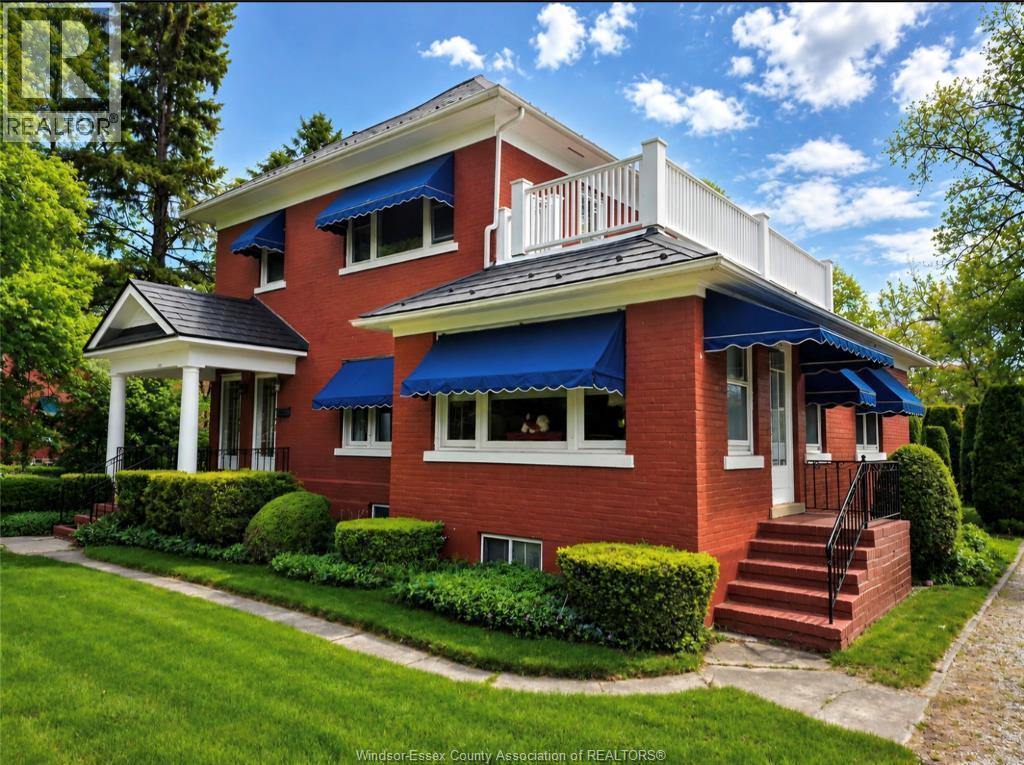
You'll know that you're home when you step into this well-appointed classic home, meticulously maintained by original owners both inside and out. 2 storey design with 4 large bedrooms and 2 full baths on second floor, large kitchen with island and tons of counter space, eating area open to cozy main floor family room with wood fireplace on a brick feature wall and opening through patio doors to backyard patio. Main floor family room. The living room and dining room will provide a space for formal entertaining or extra living space for play area or home office. 2 car attached garage and finished driveway. Large shed/workshop for your outdoor toys and lawn equipment, compete with electricity. All this on a very large pie-shaped lot (approx. 180 ft across the back of the property) on a quiet crescent tucked away in one of Kingsville's most sought-after neighbourhoods and only a short walk to restaurants and other amenities. Premium gas stove 2025 with 2 years of extended warranty remaining. The microwave is also a convection appliance. For your convenience, extra hose and attachments for the central vac can be found in the basement and in the garage with a 'kick' outlet in the kitchen island as well. Sun tunnels provide daylight to the laundry room and the main bath. New roof, 2025. Furnace and A/C serviced annually by Warkentin Plumbing. It doesn't get better than this! Make your appointment today to view this extraordinary home! (id:64906)
106 MILL CREEK Crescent is located in Kingsville, Ontario, with a current listing price of $799,900. This residential home has 4 bedrooms and 3 bathrooms across 2,250 sq ft.
Interested in learning more about 106 MILL CREEK Crescent? Review the property details above — including taxes, year built, lot size, construction, interior and exterior features, parking, and any neighbourhood amenities in the Kingsville area as filed by the listing brokerage.
You can also contact the Sellit2u Real Estate Group to book a private tour of MLS® 26011177 or other homes for sale in Kingsville. Our team has deep expertise in the Kingsville and Windsor-Essex real estate market — call 519-903-5117 to connect with an agent today.
A quick estimate based on this property's list price. Run the full numbers — including closing costs and Ontario land-transfer tax — on the Tools page.
Principal & interest only. Excludes property tax, insurance, condo fees, and CMHC where applicable.

Listing courtesy of Cathie Penner, REMAX Preferred Realty LTD. - 588.
This REALTOR.ca listing content is owned and licensed by REALTOR® members of The Canadian Real Estate Association
The trademarks REALTOR®, REALTORS®, and the REALTOR® logo are controlled by The Canadian Real Estate Association (CREA) and identify real estate professionals who are members of CREA. The trademarks MLS®, Multiple Listing Service® and the associated logos are owned by The Canadian Real Estate Association (CREA) and identify the quality of services provided by real estate professionals who are members of CREA. The trademark DDF® is owned by The Canadian Real Estate Association (CREA) and identifies CREA's Data Distribution Facility (DDF®).