Loading…
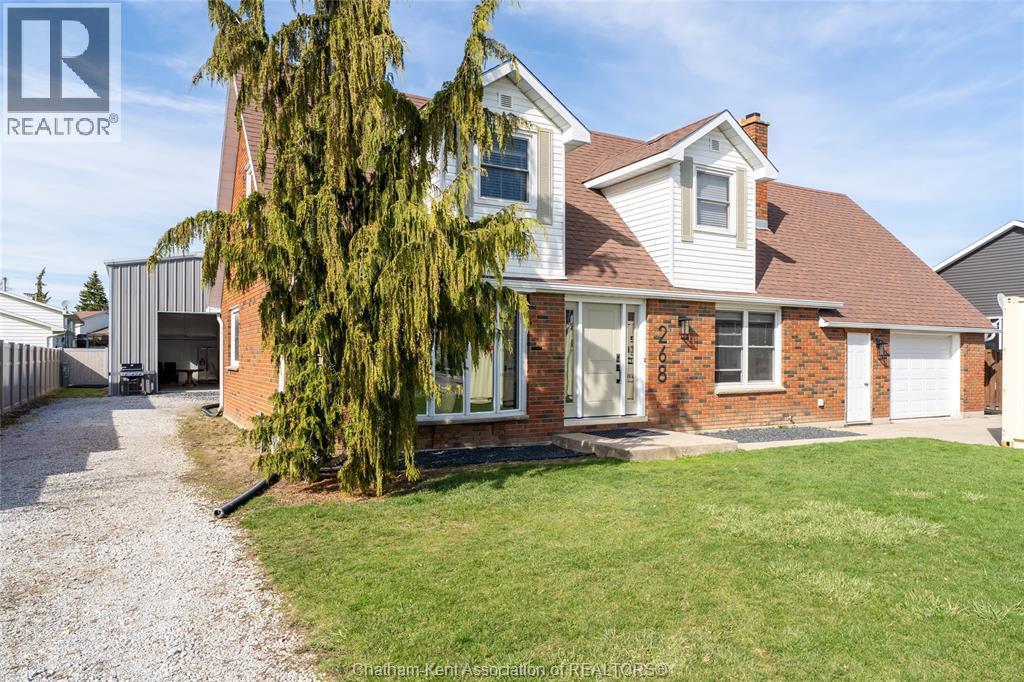
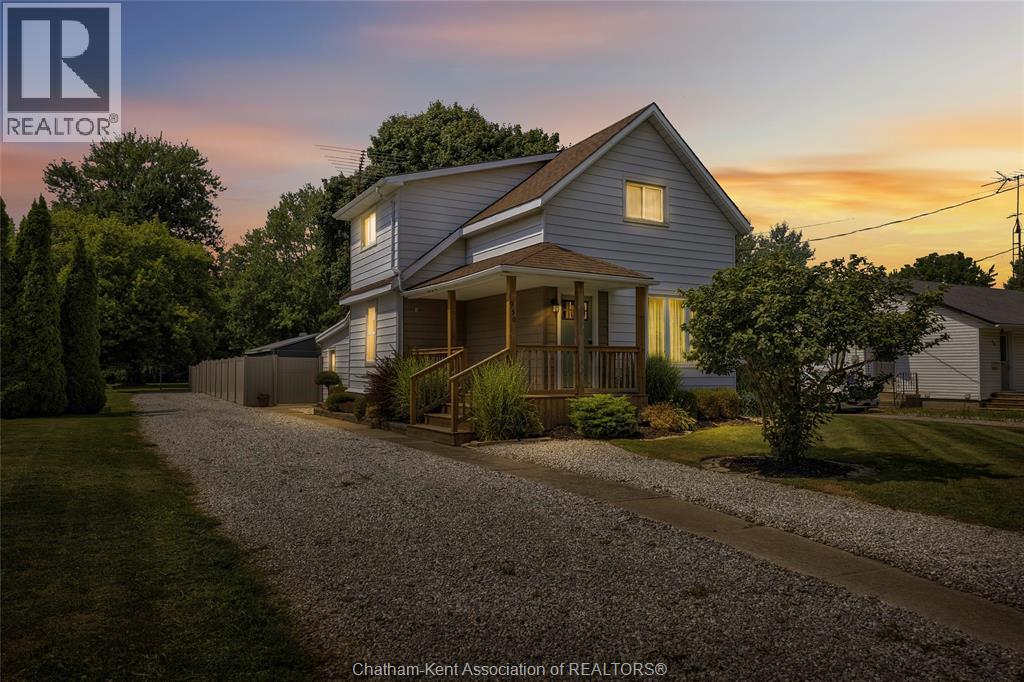
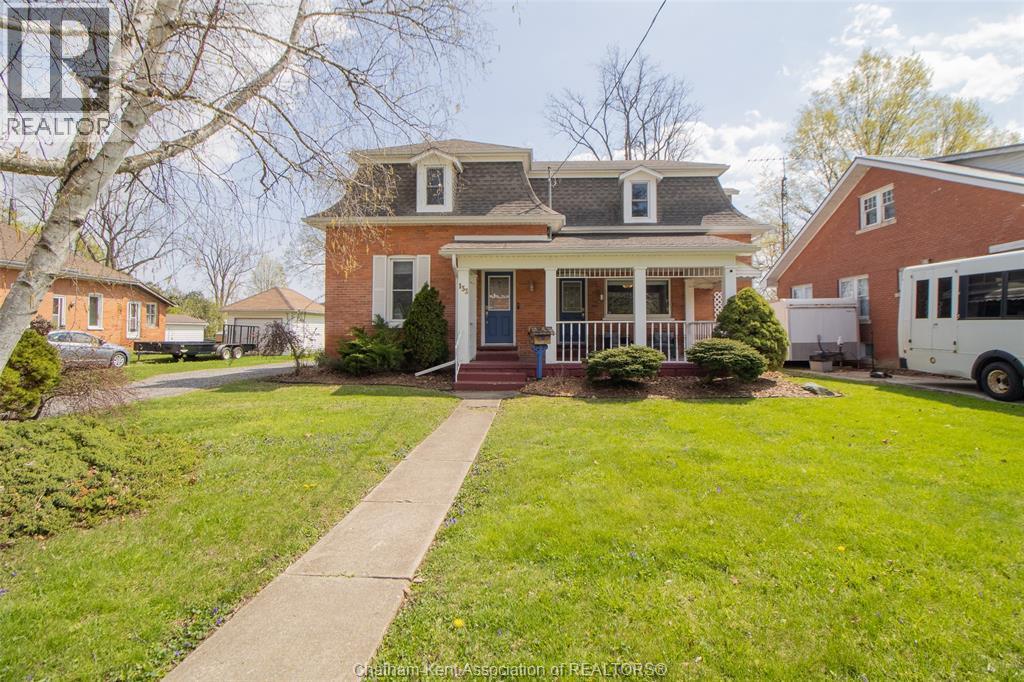
Nestled on a quiet street in a welcoming small-town community, this lovingly maintained 3-bedroom home has been proudly cared for by the same family since it was built in 1986. With a functional and spacious layout featuring both a bright living room and a cozy family room, this home offers the perfect setting for a growing family with plenty of room to gather, relax, and create lasting memories. The large eat-in kitchen provides excellent cupboard space and storage throughout, while recent updates including new main floor flooring, fresh paint, a new patio door, and a furnace installed in 2022 add comfort and peace of mind. Step outside to a backyard designed for family living and summer entertaining, complete with a 16x32 inground pool, sun deck, and plenty of green space for kids and pets to enjoy. Adding to the appeal is the home’s large garage, beautiful curb appeal, and the pride of ownership that shines throughout. A warm and inviting property ready for its next family to call it home. **Some photos have been virtually staged using AI technology for illustrative purposes only. Room layouts, furnishings, and appearances may not be accurate and could contain distortions or discrepancies. The Seller, Listing Brokerage, and Sales Representatives make no warranties or representations regarding the accuracy of AI-enhanced images.** (id:64906)
965 Mooney Street is located in Dresden, Ontario, with a current listing price of $529,900. This residential home has 3 bedrooms and 2 bathrooms.
Interested in learning more about 965 Mooney Street? Review the property details above — including taxes, year built, lot size, construction, interior and exterior features, parking, and any neighbourhood amenities in the Dresden area as filed by the listing brokerage.
You can also contact the Sellit2u Real Estate Group to book a private tour of MLS® 26011197 or other homes for sale in Dresden. Our team has deep expertise in the Dresden and Windsor-Essex real estate market — call 519-903-5117 to connect with an agent today.
A quick estimate based on this property's list price. Run the full numbers — including closing costs and Ontario land-transfer tax — on the Tools page.
Principal & interest only. Excludes property tax, insurance, condo fees, and CMHC where applicable.

Listing courtesy of Kasidy Dewulf, Realty House INC. Brokerage.
This REALTOR.ca listing content is owned and licensed by REALTOR® members of The Canadian Real Estate Association
The trademarks REALTOR®, REALTORS®, and the REALTOR® logo are controlled by The Canadian Real Estate Association (CREA) and identify real estate professionals who are members of CREA. The trademarks MLS®, Multiple Listing Service® and the associated logos are owned by The Canadian Real Estate Association (CREA) and identify the quality of services provided by real estate professionals who are members of CREA. The trademark DDF® is owned by The Canadian Real Estate Association (CREA) and identifies CREA's Data Distribution Facility (DDF®).