Loading…
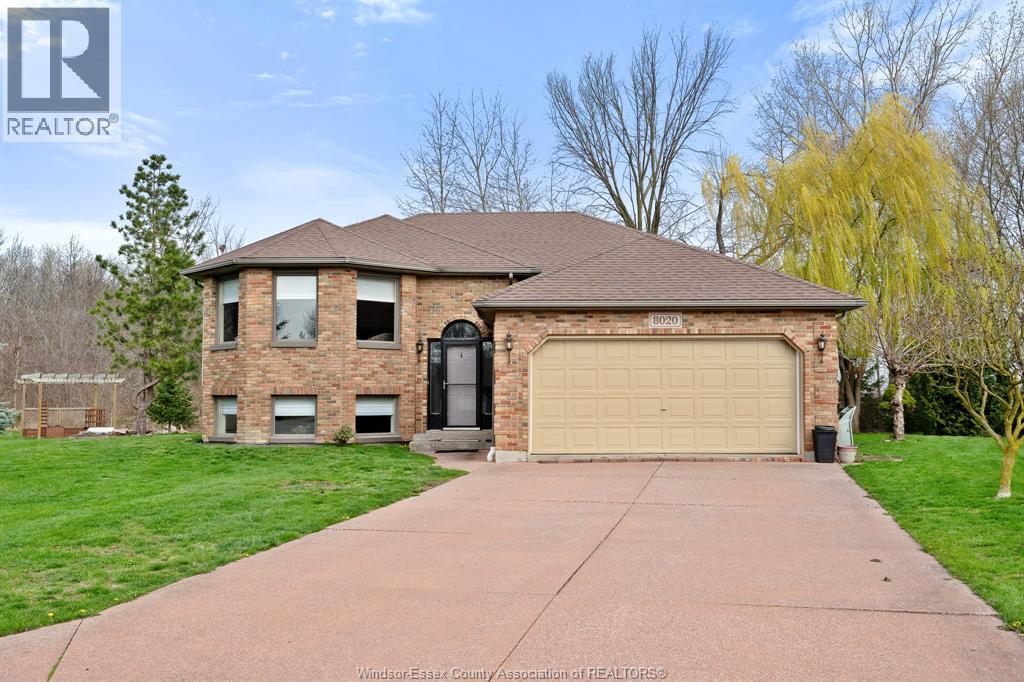
This property is the perfect blend of modern and rural utility. Situated on a lush 1.1-acre treed lot with limited neighbours, this 1,600 sq. ft. brick-to-roof home has undergone an extreme makeover and is ready for immediate possession . 3 bedrooms, 2 baths, Featuring brand-new quartz countertops, a deep farmhouse barn sink, classic subway tile backsplash, and elegant under-counter lighting. Vinyl flooring, trim, and doors throughout. Freshly painted from top to bottom.Stay cozy with updated furnace and central air. Features a new 200-amp service and a fully serviced central vac system. Enjoy the view from your 3-season sunroom, play a game on your private basketball court, or relax on the new concrete patio.Ideal for hobbyists, car enthusiasts, or those needing massive storage. Less than 1 mile to a golf course and quarter mile to the natural Greenway walking trail. An expansive 28x 60' steel barn featuring a cement floor and two new insulated automatic overhead doors (installed 2 years ago). Freshly painted and ready for work.: A 1.5-car attached garage plus carport with a brand-new concrete floor, wash pad, and a new garage door.: Equipped with a concrete floor and hydro—perfect for garden tools or a small workshop.Manicured Acreage 1.1 acre lot features professionally trimmed trees and a freshly seeded backyard with partial sod for a lush, green finish. (id:64906)
11030 WALKER SIDE ROAD is located in McGregor, Ontario, with a current listing price of $699,900. This residential home has 3 bedrooms and 2 bathrooms.
Interested in learning more about 11030 WALKER SIDE ROAD? Review the property details above — including taxes, year built, lot size, construction, interior and exterior features, parking, and any neighbourhood amenities in the McGregor area as filed by the listing brokerage.
You can also contact the Sellit2u Real Estate Group to book a private tour of MLS® 26011283 or other homes for sale in McGregor. Our team has deep expertise in the McGregor and Windsor-Essex real estate market — call 519-903-5117 to connect with an agent today.
A quick estimate based on this property's list price. Run the full numbers — including closing costs and Ontario land-transfer tax — on the Tools page.
Principal & interest only. Excludes property tax, insurance, condo fees, and CMHC where applicable.

Listing courtesy of John D'Alimonte, REMAX Preferred Realty LTD. - 586.
This REALTOR.ca listing content is owned and licensed by REALTOR® members of The Canadian Real Estate Association
The trademarks REALTOR®, REALTORS®, and the REALTOR® logo are controlled by The Canadian Real Estate Association (CREA) and identify real estate professionals who are members of CREA. The trademarks MLS®, Multiple Listing Service® and the associated logos are owned by The Canadian Real Estate Association (CREA) and identify the quality of services provided by real estate professionals who are members of CREA. The trademark DDF® is owned by The Canadian Real Estate Association (CREA) and identifies CREA's Data Distribution Facility (DDF®).