Loading…
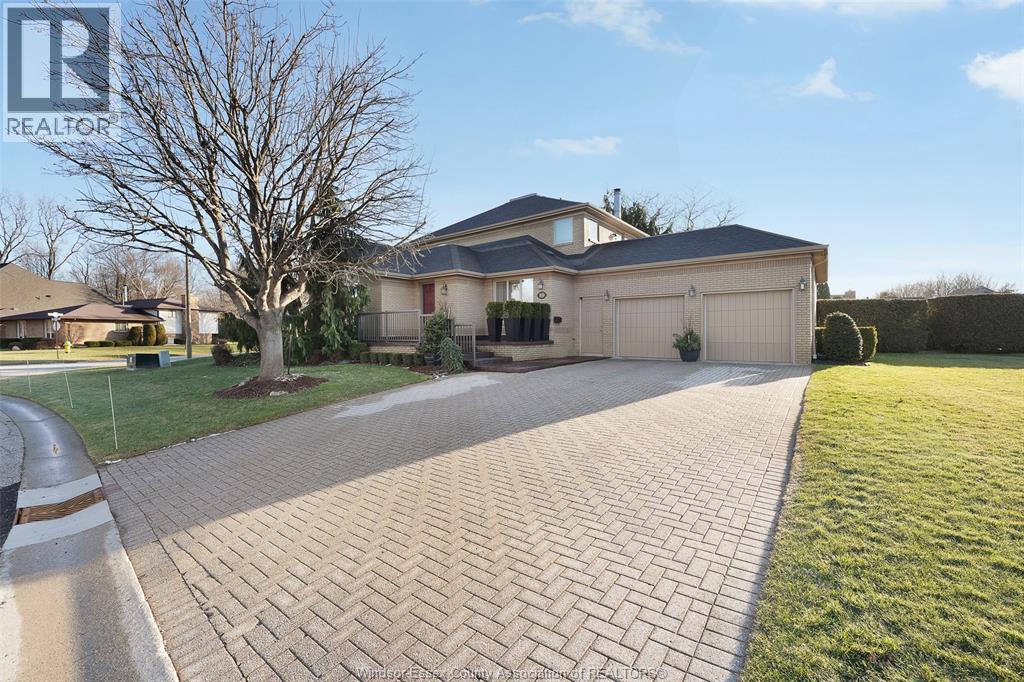
Welcome to Golfside Village, perfectly situated across from the prestigious Kingsville Golf & Country Club. This stunning 2-storey home is set on a huge professionally landscaped corner lot offering exceptional curb appeal and an impressive presence from the moment you arrive. Designed for both comfortable family living and elegant entertaining, this spacious home features 4 bedrooms and 2.5 bathrooms, including a desirable main floor primary bedroom complete with ensuite bath. A dedicated main floor office provides the ideal work-from-home space, while the dramatic great room showcases large windows, soaring ceilings and a gas fireplace with stone surround. The functional layout continues with 3 spacious bedrooms and a full bath on the 2nd floor. The finished basement adds more living space featuring a large family room with an additional gas fireplace, recreation room, roughed in bath and a convenient inside grade entrance from the 2 car attached garage. Step outside to your own private backyard retreat. Surrounded by mature landscaping, the gorgeous fenced yard features an inground pool and ample space for relaxing and entertaining all summer long. Located in one of Kingsville’s most sought after neighbourhoods, this exceptional property combines luxury, comfort, and location just moments from golf, wineries, restaurants, and the waterfront! (id:64906)
9 Creekview Court is located in Kingsville, Ontario, with a current listing price of $720,000. This residential home has 4 bedrooms and 3 bathrooms across 2,170 sq ft.
Interested in learning more about 9 Creekview Court? Review the property details above — including taxes, year built, lot size, construction, interior and exterior features, parking, and any neighbourhood amenities in the Kingsville area as filed by the listing brokerage.
You can also contact the Sellit2u Real Estate Group to book a private tour of MLS® 26011322 or other homes for sale in Kingsville. Our team has deep expertise in the Kingsville and Windsor-Essex real estate market — call 519-903-5117 to connect with an agent today.
A quick estimate based on this property's list price. Run the full numbers — including closing costs and Ontario land-transfer tax — on the Tools page.
Principal & interest only. Excludes property tax, insurance, condo fees, and CMHC where applicable.

Listing courtesy of Carol Kerr, REMAX Preferred Realty LTD. - 585.
This REALTOR.ca listing content is owned and licensed by REALTOR® members of The Canadian Real Estate Association
The trademarks REALTOR®, REALTORS®, and the REALTOR® logo are controlled by The Canadian Real Estate Association (CREA) and identify real estate professionals who are members of CREA. The trademarks MLS®, Multiple Listing Service® and the associated logos are owned by The Canadian Real Estate Association (CREA) and identify the quality of services provided by real estate professionals who are members of CREA. The trademark DDF® is owned by The Canadian Real Estate Association (CREA) and identifies CREA's Data Distribution Facility (DDF®).