Loading…
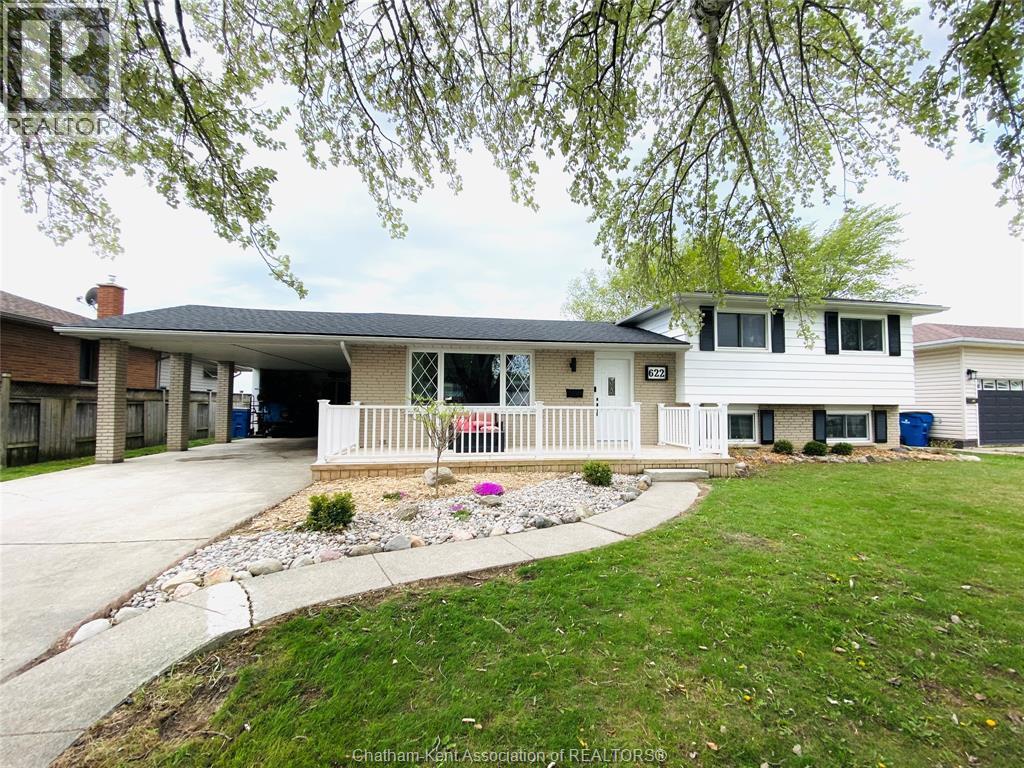
Charming 5-Bedroom Side-Split on a Quiet Crescent backing onto farm field with no Rear Neighbours! Welcome to 622 Sandra Crescent in family-friendly Wallaceburg — a peaceful crescent offering privacy, space, and beautiful sunset views with no rear neighbours. This rare 5-bedroom, 1.5-bath side-split sits on a spacious lot backing directly onto open farm fields, with green space behind the home providing access to Otter Creek for fishing, canoeing, kayaking, and nature walks. Inside, the bright and welcoming layout features a front living room, updated kitchen/dining area with granite countertops and stainless steel appliances, plus a stunning 12x24 four-season sunroom used year-round as a rec room/mudroom with beautiful backyard views. Upstairs offers 3 bedrooms and a full bath, while the lower level includes 2 additional bedrooms, a 2-piece bath, and a massive finished concrete crawlspace (approx. 24’x20’) for exceptional storage. Recent updates include roof shingles (2018), furnace and central air (2022), on-demand hot water heater (2022), 100-amp electrical panel, and smart Ecobee thermostat. Additional features include a covered carport and workshop with hydro. Ideally located in the area behind the hospital, close to schools, parks, and amenities. Book your showing today! (id:64906)
622 Sandra Crescent is located in Wallaceburg, Ontario, with a current listing price of $469,900. This residential home has 5 bedrooms and 2 bathrooms.
Interested in learning more about 622 Sandra Crescent? Review the property details above — including taxes, year built, lot size, construction, interior and exterior features, parking, and any neighbourhood amenities in the Wallaceburg area as filed by the listing brokerage.
You can also contact the Sellit2u Real Estate Group to book a private tour of MLS® 26011330 or other homes for sale in Wallaceburg. Our team has deep expertise in the Wallaceburg and Windsor-Essex real estate market — call 519-903-5117 to connect with an agent today.
A quick estimate based on this property's list price. Run the full numbers — including closing costs and Ontario land-transfer tax — on the Tools page.
Principal & interest only. Excludes property tax, insurance, condo fees, and CMHC where applicable.

Listing courtesy of Eric Fitzgerald, Royal Lepage Peifer Realty Brokerage.
This REALTOR.ca listing content is owned and licensed by REALTOR® members of The Canadian Real Estate Association
The trademarks REALTOR®, REALTORS®, and the REALTOR® logo are controlled by The Canadian Real Estate Association (CREA) and identify real estate professionals who are members of CREA. The trademarks MLS®, Multiple Listing Service® and the associated logos are owned by The Canadian Real Estate Association (CREA) and identify the quality of services provided by real estate professionals who are members of CREA. The trademark DDF® is owned by The Canadian Real Estate Association (CREA) and identifies CREA's Data Distribution Facility (DDF®).