Loading…
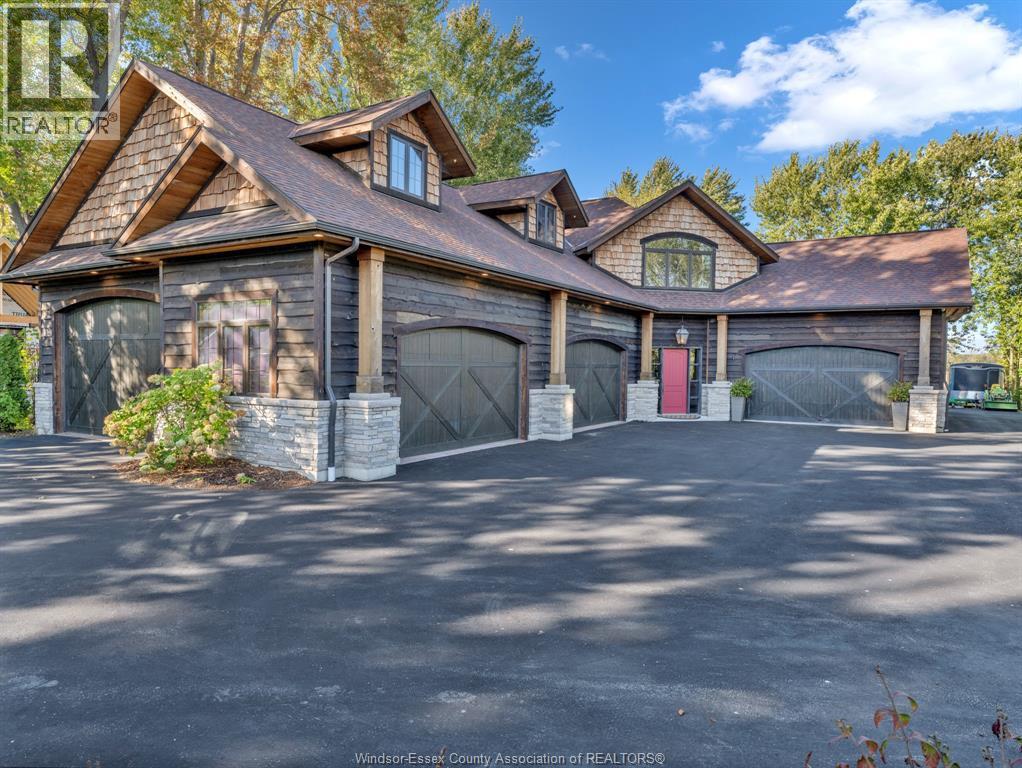
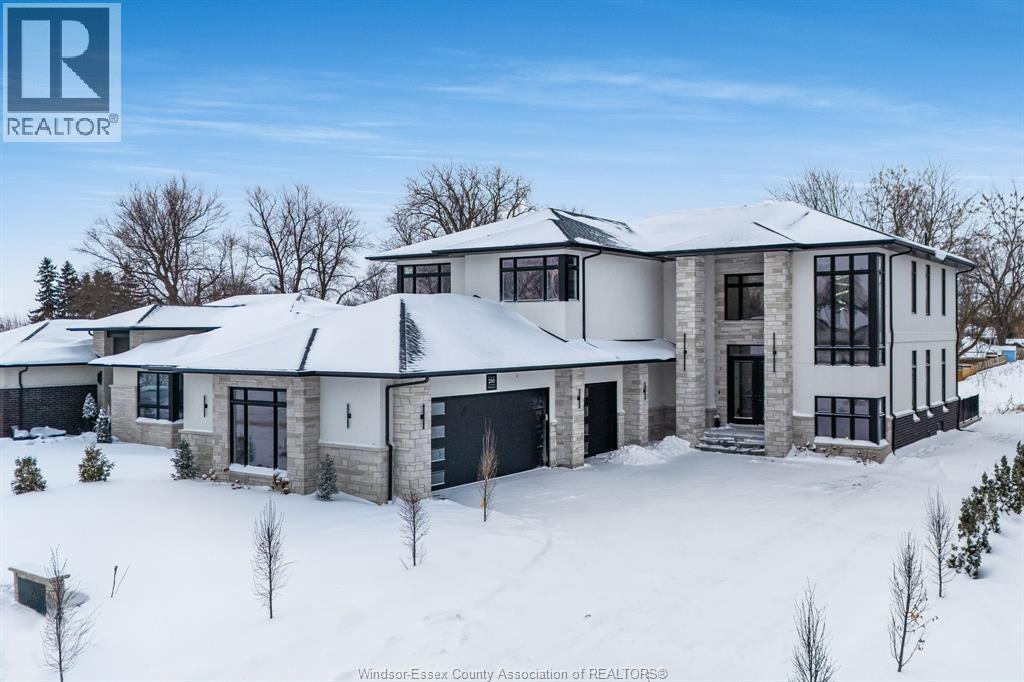
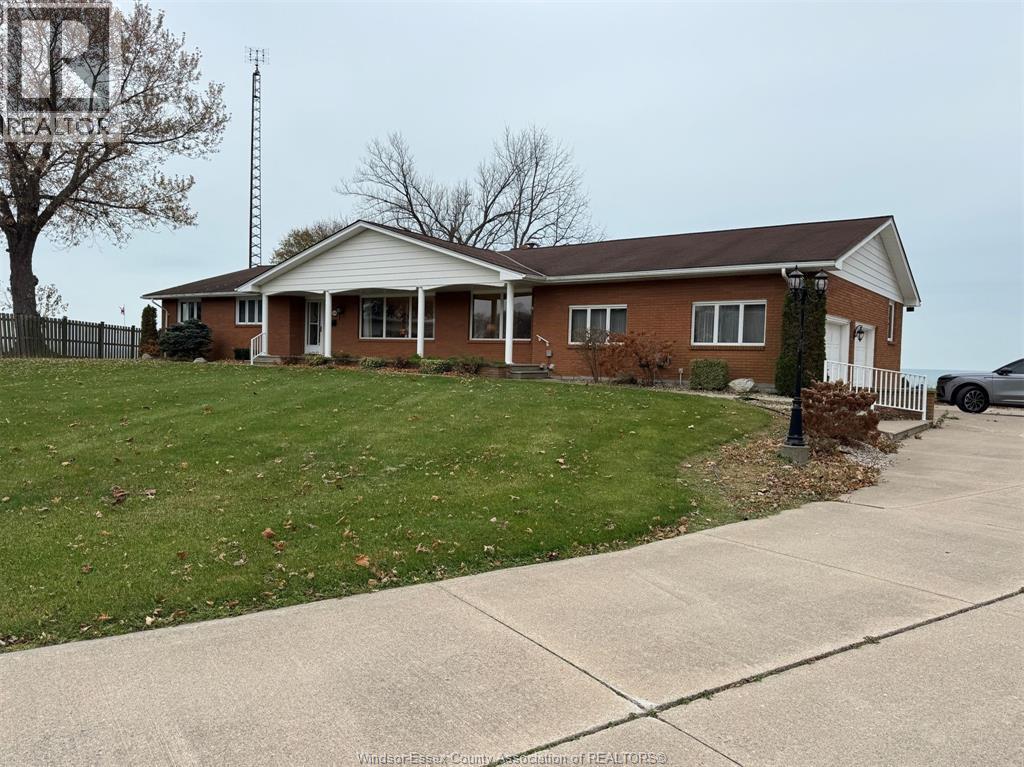
Welcome to luxurious living at its finest, located in the prestigious Dimenna Estates. This executive two-storey home boasts a traditional, timeless design, offering approximately 6,000 sq ft of meticulously finished living space on an expansive half-acre property. The home features 5 bedrooms and 5 bathrooms, with high ceilings enhancing the sense of space on both the main and upper floors. The heart of this home is the stunning high-end kitchen, complete with top-of-the-line appliances included, engineered white oak hardwood floors, and tasteful ceramic accents throughout. The oversized primary suite offers exceptional comfort with a spacious walk-in closet and an ensuite bathroom, providing a serene retreat at the end of your day. Entertain family and friends effortlessly in the fully finished basement, conveniently equipped with a grade entrance. Ensuring year-round comfort, this home features two furnaces and two A/C units: one set serving the main floor and basement, and another dedicated to the upper level. Step outside onto your large covered porch, ideal for relaxation or hosting guests, overlooking the beautiful saltwater pool and hot tub-both remotely controllable from your mobile device. The property also includes an outbuilding perfectly suited for a future pool house, complete with services roughed-in and ready for your finishing touches. With a spacious three-car garage adding convenience and practicality, this exceptional home blends elegance and functionality seamlessly. Don't miss your opportunity to own a remarkable property-call our team to schedule your private viewing today! (id:64906)
3 DIMENNA Drive is located in Kingsville, Ontario, with a current listing price of $1,999,900. This residential home has 5 bedrooms and 5 bathrooms across 4,400 sq ft.
Interested in learning more about 3 DIMENNA Drive? Review the property details above — including taxes, year built, lot size, construction, interior and exterior features, parking, and any neighbourhood amenities in the Kingsville area as filed by the listing brokerage.
Looking to explore the wider area? Discover more About Kingsville, including active listings, local highlights, and school information tailored to buyers exploring the local market.
You can also contact the Sellit2u Real Estate Group to book a private tour of MLS® 26011430 or other homes for sale in Kingsville. Our team has deep expertise in the Kingsville and Windsor-Essex real estate market — call 519-903-5117 to connect with an agent today.
A quick estimate based on this property's list price. Run the full numbers — including closing costs and Ontario land-transfer tax — on the Tools page.
Principal & interest only. Excludes property tax, insurance, condo fees, and CMHC where applicable.

Listing courtesy of T.J. Nehmetallah, Royal Lepage Binder Real Estate.
This REALTOR.ca listing content is owned and licensed by REALTOR® members of The Canadian Real Estate Association
The trademarks REALTOR®, REALTORS®, and the REALTOR® logo are controlled by The Canadian Real Estate Association (CREA) and identify real estate professionals who are members of CREA. The trademarks MLS®, Multiple Listing Service® and the associated logos are owned by The Canadian Real Estate Association (CREA) and identify the quality of services provided by real estate professionals who are members of CREA. The trademark DDF® is owned by The Canadian Real Estate Association (CREA) and identifies CREA's Data Distribution Facility (DDF®).