Loading…
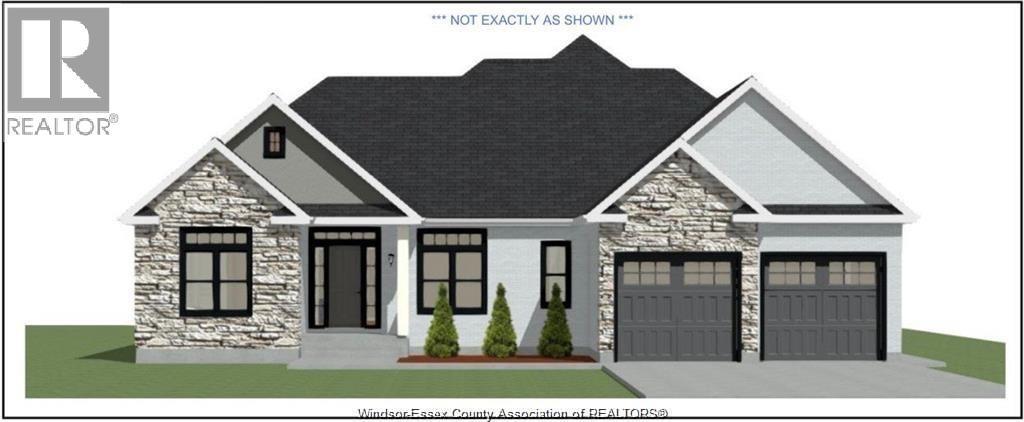
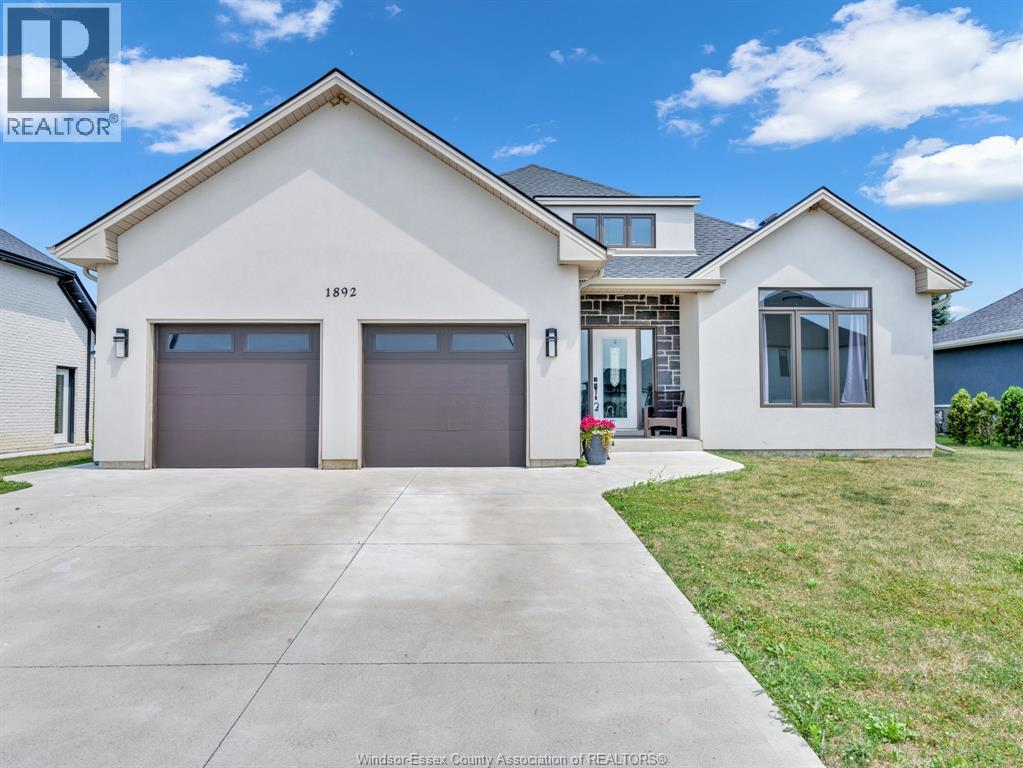
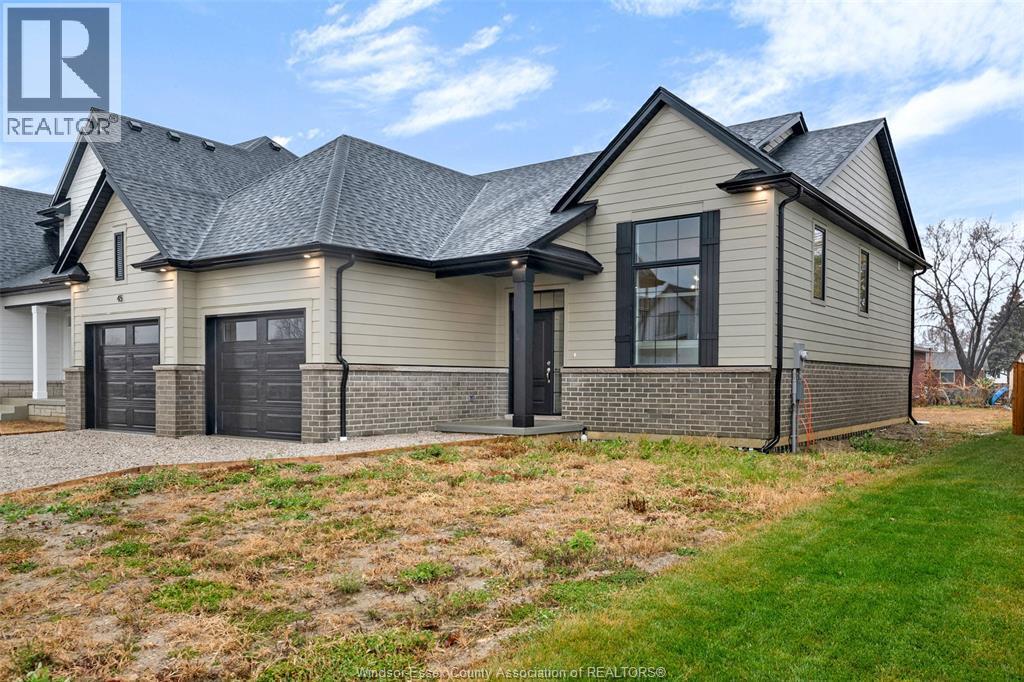
Experience elevated living in this exceptional approx. 1,800 sq ft transitional ranch located in the prestigious Queens Valley subdivision. This newly built residence features 3 generously sized bedrooms, 2.5 spa-inspired bathrooms, and a private office, thoughtfully designed for elegant main-floor living. The expansive open-concept kitchen, dining, and family room showcase soaring ceilings, oversized windows, and a stunning fireplace that fills the space with warmth and natural light. A covered patio extends the living area outdoors, creating the perfect setting for entertaining or relaxing in style. Additional highlights include a beautiful atrium entryway, main-floor laundry, custom mudroom, attached double garage, and Tarion warranty coverage for added peace of mind. A rare opportunity to own a home that perfectly blends luxury craftsmanship. timeless design. and modern sophistication. (id:64906)
1928 SERENITY Lane is located in Kingsville, Ontario, with a current listing price of $779,900. This residential home has 3 bedrooms and 3 bathrooms.
Interested in learning more about 1928 SERENITY Lane? Review the property details above — including taxes, year built, lot size, construction, interior and exterior features, parking, and any neighbourhood amenities in the Kingsville area as filed by the listing brokerage.
You can also contact the Sellit2u Real Estate Group to book a private tour of MLS® 26012008 or other homes for sale in Kingsville. Our team has deep expertise in the Kingsville and Windsor-Essex real estate market — call 519-903-5117 to connect with an agent today.
A quick estimate based on this property's list price. Run the full numbers — including closing costs and Ontario land-transfer tax — on the Tools page.
Principal & interest only. Excludes property tax, insurance, condo fees, and CMHC where applicable.

Listing courtesy of Awatif Mourad, Jump Realty INC..
This REALTOR.ca listing content is owned and licensed by REALTOR® members of The Canadian Real Estate Association
The trademarks REALTOR®, REALTORS®, and the REALTOR® logo are controlled by The Canadian Real Estate Association (CREA) and identify real estate professionals who are members of CREA. The trademarks MLS®, Multiple Listing Service® and the associated logos are owned by The Canadian Real Estate Association (CREA) and identify the quality of services provided by real estate professionals who are members of CREA. The trademark DDF® is owned by The Canadian Real Estate Association (CREA) and identifies CREA's Data Distribution Facility (DDF®).