Loading…
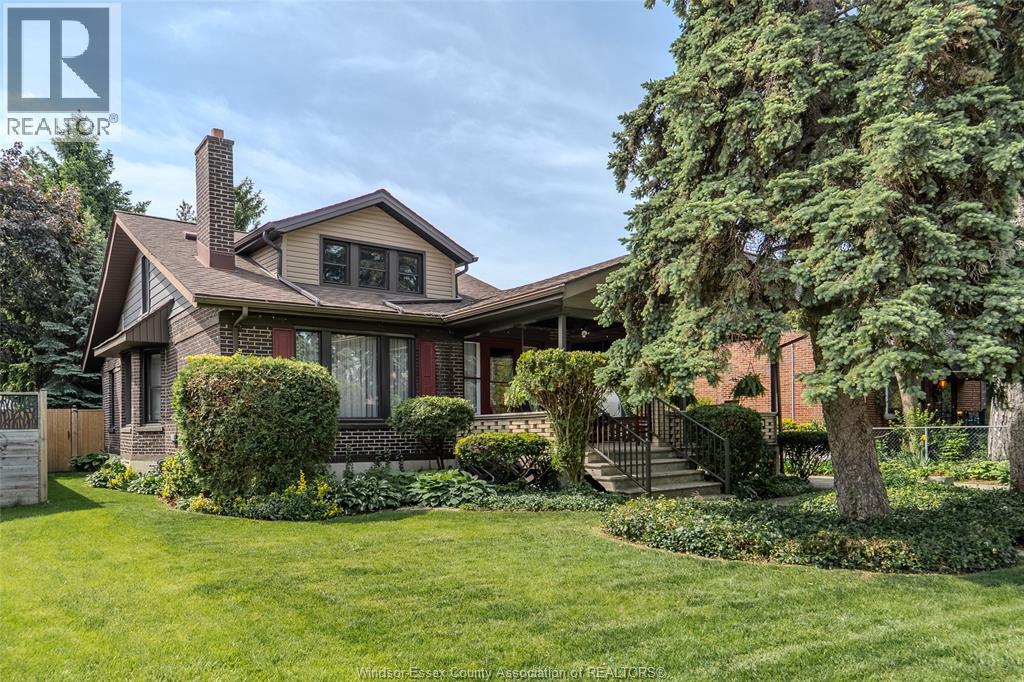
Spring has arrived, and with it comes this charming South Walkerville gem! Exceptional curb appeal welcomes you with an expansive front porch providing the perfect spot to enjoy your morning coffee. Step inside to a warm and inviting foyer highlighted by rustic wood trim and character throughout. The spacious living room features a cozy gas fireplace and flows seamlessly into the dining room, ideal for hosting family gatherings, both showcasing gorgeous hardwood flooring. The functional kitchen offers updated countertops and new flooring, blending style and practicality. The lower level provides excellent versatility with a potential 4th bedroom, full bath, laundry/utility area, and ample storage space. Upstairs, you’ll appreciate the generous bedroom sizes, including a primary bedroom with walk-in closet and an adjacent full bath beautifully updated to combine natural wood warmth with modern finishes. Outside, the side concrete drive, stamped concrete patio, and storage shed complete this fantastic property. Conveniently located near parks and the hospital, 2347 Windermere is the perfect South Walkerville solution! (id:64906)
2347 Windermere Road is located in Windsor, Ontario, with a current listing price of $472,347. This residential home has 4 bedrooms and 2 bathrooms.
Interested in learning more about 2347 Windermere Road? Review the property details above — including taxes, year built, lot size, construction, interior and exterior features, parking, and any neighbourhood amenities in the Windsor area as filed by the listing brokerage.
You can also contact the Sellit2u Real Estate Group to book a private tour of MLS® 26012152 or other homes for sale in Windsor. Our team has deep expertise in the Windsor and Windsor-Essex real estate market — call 519-903-5117 to connect with an agent today.
A quick estimate based on this property's list price. Run the full numbers — including closing costs and Ontario land-transfer tax — on the Tools page.
Principal & interest only. Excludes property tax, insurance, condo fees, and CMHC where applicable.

Listing courtesy of Brad Bondy, REMAX Preferred Realty LTD. - 586.
This REALTOR.ca listing content is owned and licensed by REALTOR® members of The Canadian Real Estate Association
The trademarks REALTOR®, REALTORS®, and the REALTOR® logo are controlled by The Canadian Real Estate Association (CREA) and identify real estate professionals who are members of CREA. The trademarks MLS®, Multiple Listing Service® and the associated logos are owned by The Canadian Real Estate Association (CREA) and identify the quality of services provided by real estate professionals who are members of CREA. The trademark DDF® is owned by The Canadian Real Estate Association (CREA) and identifies CREA's Data Distribution Facility (DDF®).