Loading…
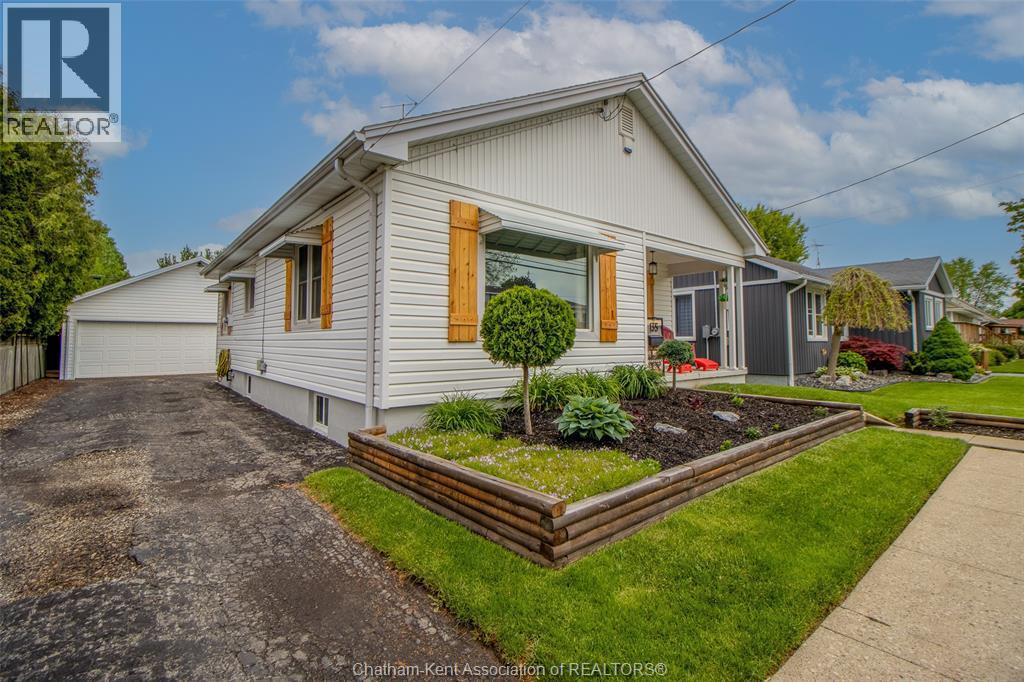
Welcome to 24 Simonton Drive on the southside of Chatham... a solid brick 1.5 storey home, situated in a desirable neighbourhood close to parks, schools, and all amenities. Updates include many modern finishes, newer floors throughout the main and upper levels, an updated kitchen with separate Dining Area, 3 spacious Bedrooms and 1 full Bath. There is one Bedroom on the main floor, with two on the second level including the spacious Primary Bedroom. The unfinished basement is home to the Laundry area and offers a blank canvas awaiting your personal touches for added living and/or storage space. There's a single car Garage and a deep lot providing plenty of room for outdoor entertaining or family fun. Allow 72 hrs irrevocable. Seller schedules to accompany all offers. Buyers to verify taxes, rental equipment, parking and any fees. (id:64906)
24 SIMONTON Drive is located in Chatham, Ontario, with a current listing price of $379,900. This residential home has 3 bedrooms and 1 bathroom across 1,322 sq ft.
Interested in learning more about 24 SIMONTON Drive? Review the property details above — including taxes, year built, lot size, construction, interior and exterior features, parking, and any neighbourhood amenities in the Chatham area as filed by the listing brokerage.
You can also contact the Sellit2u Real Estate Group to book a private tour of MLS® 26012433 or other homes for sale in Chatham. Our team has deep expertise in the Chatham and Windsor-Essex real estate market — call 519-903-5117 to connect with an agent today.
A quick estimate based on this property's list price. Run the full numbers — including closing costs and Ontario land-transfer tax — on the Tools page.
Principal & interest only. Excludes property tax, insurance, condo fees, and CMHC where applicable.

Listing courtesy of Kirk Groombridge, Exit Realty Ck Elite.
This REALTOR.ca listing content is owned and licensed by REALTOR® members of The Canadian Real Estate Association
The trademarks REALTOR®, REALTORS®, and the REALTOR® logo are controlled by The Canadian Real Estate Association (CREA) and identify real estate professionals who are members of CREA. The trademarks MLS®, Multiple Listing Service® and the associated logos are owned by The Canadian Real Estate Association (CREA) and identify the quality of services provided by real estate professionals who are members of CREA. The trademark DDF® is owned by The Canadian Real Estate Association (CREA) and identifies CREA's Data Distribution Facility (DDF®).