Loading…
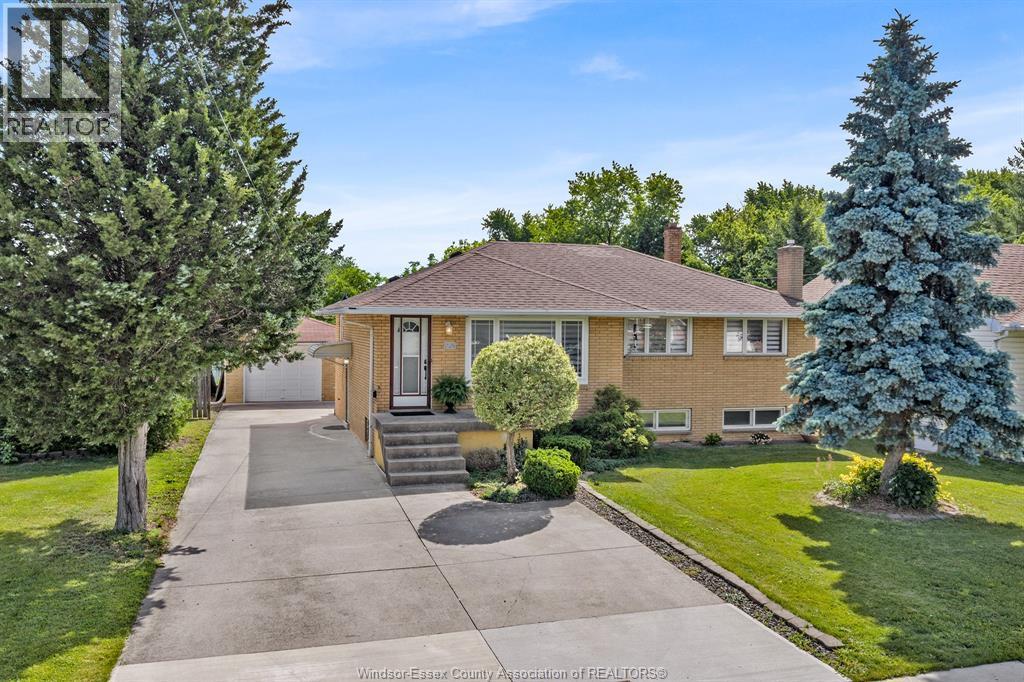
Welcome to 4330 Casgrain Drive, located on one of South Windsor's most sought-after streets. Surrounded by mature trees, beautifully maintained homes, and a strong sense of community, this established neighbourhood offers excellent schools, parks, walking trails, shopping, and convenient access to everyday amenities. Set on an impressive and rare 127.75-ft wide lot, this all-brick ranch blends timeless character with outstanding potential. Inside, refinished hardwood floors and a fresh coat of paint create a bright, move-in-ready feel throughout. The home features 3 bedrooms, 2 baths including an ensuite, spacious living areas, and plenty of natural light all set on a sprawling floor plan. Another standout feature is the massive unfinished loft above the oversized attached double garage, offering exceptional potential to create a stunning primary retreat with a walk-in closet and ensuite, a dedicated fitness area, music or art studio, home office, or a flexible space tailored to your lifestyle. Whether you're looking to move in and enjoy, renovate, or expand, this is a rare opportunity to own an already fantastic home with room to grow in one of Windsor's most desirable neighbourhoods. (id:64906)
4330 CASGRAIN Drive is located in Windsor, Ontario, with a current listing price of $599,900. This residential home has 3 bedrooms and 2 bathrooms.
Interested in learning more about 4330 CASGRAIN Drive? Review the property details above — including taxes, year built, lot size, construction, interior and exterior features, parking, and any neighbourhood amenities in the Windsor area as filed by the listing brokerage.
You can also contact the Sellit2u Real Estate Group to book a private tour of MLS® 26012706 or other homes for sale in Windsor. Our team has deep expertise in the Windsor and Windsor-Essex real estate market — call 519-903-5117 to connect with an agent today.
A quick estimate based on this property's list price. Run the full numbers — including closing costs and Ontario land-transfer tax — on the Tools page.
Principal & interest only. Excludes property tax, insurance, condo fees, and CMHC where applicable.

Listing courtesy of Paul Germanese, REMAX Capital Diamond Realty.
This REALTOR.ca listing content is owned and licensed by REALTOR® members of The Canadian Real Estate Association
The trademarks REALTOR®, REALTORS®, and the REALTOR® logo are controlled by The Canadian Real Estate Association (CREA) and identify real estate professionals who are members of CREA. The trademarks MLS®, Multiple Listing Service® and the associated logos are owned by The Canadian Real Estate Association (CREA) and identify the quality of services provided by real estate professionals who are members of CREA. The trademark DDF® is owned by The Canadian Real Estate Association (CREA) and identifies CREA's Data Distribution Facility (DDF®).