Loading…
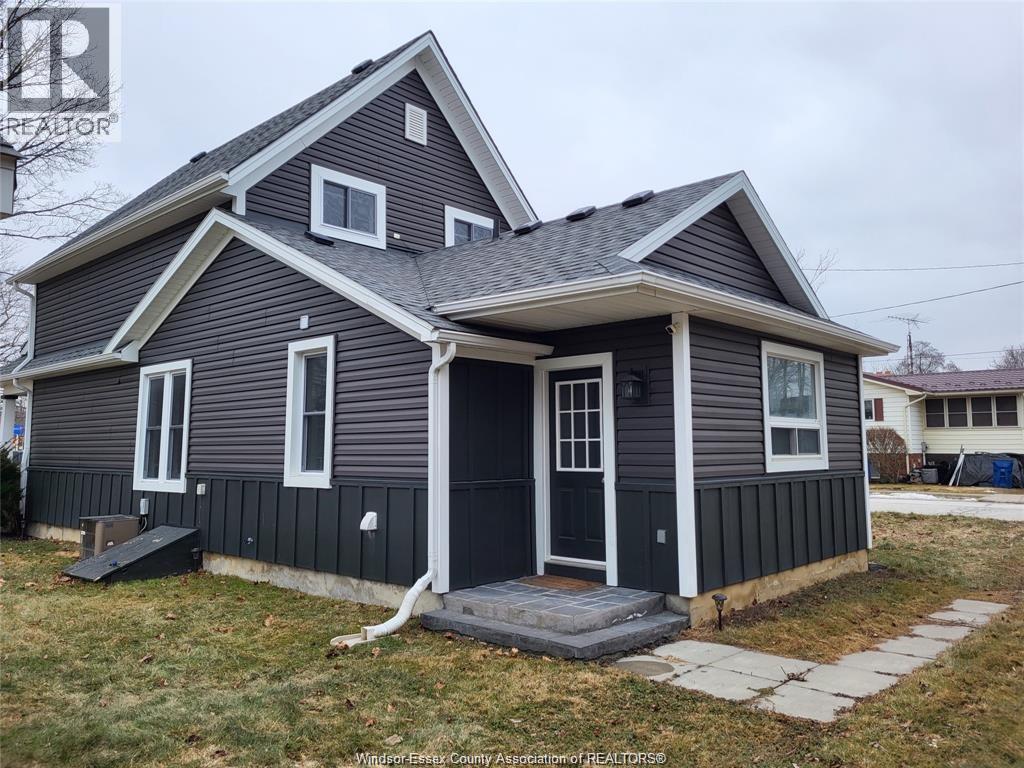
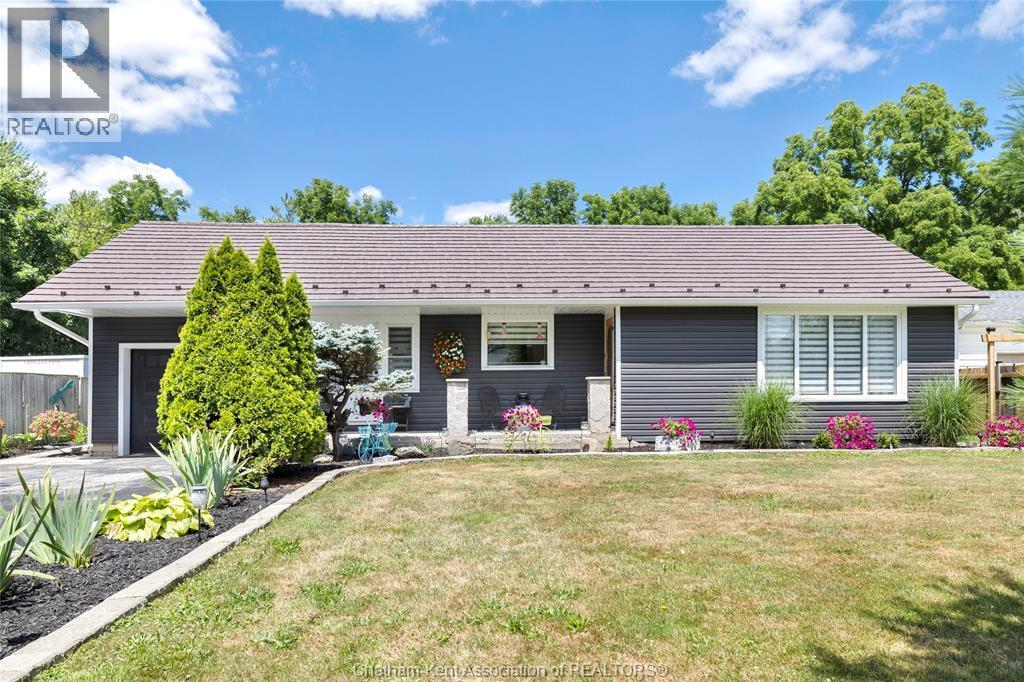
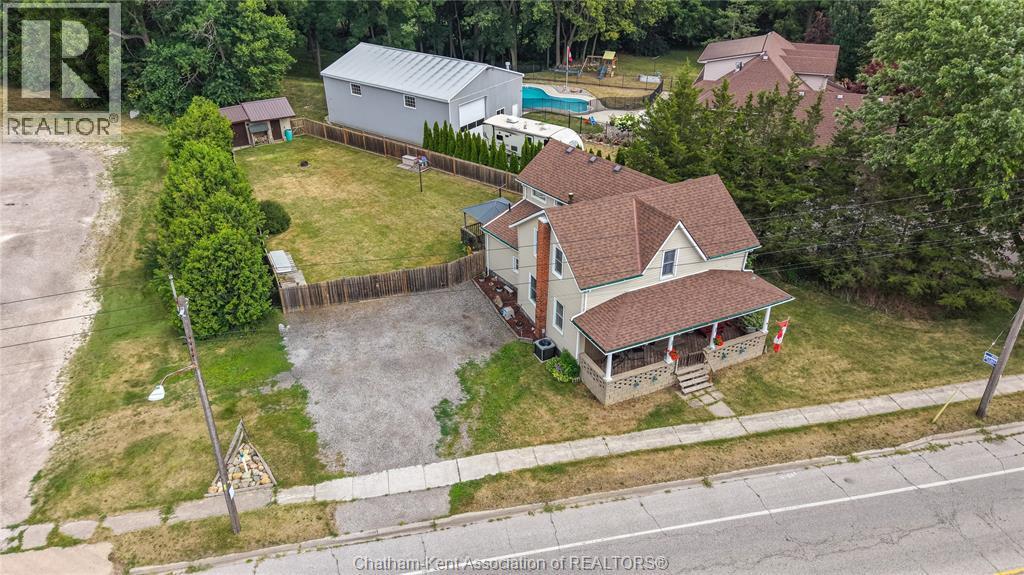
Want a safe and tranquil place to raise a family, look no further. This move in ready home is within walking distance to parks, schools, stores and restaurants. This home features 2 large bedrooms, 2 baths and plenty of storage space. On the main floor you have a living room, dining room and a kitchen with ample cupboard space. From the kitchen you are able to access the deck for barbecuing(gas hookup included) or for relaxing or entertaining. From the deck you can look out onto the backyard which features a privacy fence, good sized back yard with garden area (raspberry rhubarb and currant bush) with a 14'x14' workshop with hydro and insulation. Also included is a 1.5 car garage with hydro(220 amp)with enough space left over for a work area. Garden shed (4 x8) gives extra storage space. 5+parking and access to second driveway. All new laminate flooring and paint throughout home gives it a cozy atmosphere as does the ductless heating/air conditioning .Other features are newer windows, roof, water on demand and ramp access to home. Please book showings through Touchbase. (id:64906)
74 LEMUEL Street is located in Thamesville, Ontario, with a current listing price of $384,900. This residential home has 2 bedrooms and 2 bathrooms.
Interested in learning more about 74 LEMUEL Street? Review the property details above — including taxes, year built, lot size, construction, interior and exterior features, parking, and any neighbourhood amenities in the Thamesville area as filed by the listing brokerage.
You can also contact the Sellit2u Real Estate Group to book a private tour of MLS® 26013545 or other homes for sale in Thamesville. Our team has deep expertise in the Thamesville and Windsor-Essex real estate market — call 519-903-5117 to connect with an agent today.
A quick estimate based on this property's list price. Run the full numbers — including closing costs and Ontario land-transfer tax — on the Tools page.
Principal & interest only. Excludes property tax, insurance, condo fees, and CMHC where applicable.

Listing courtesy of Leland Mills, M.C. Homes Realty INC. Brokerage.
This REALTOR.ca listing content is owned and licensed by REALTOR® members of The Canadian Real Estate Association
The trademarks REALTOR®, REALTORS®, and the REALTOR® logo are controlled by The Canadian Real Estate Association (CREA) and identify real estate professionals who are members of CREA. The trademarks MLS®, Multiple Listing Service® and the associated logos are owned by The Canadian Real Estate Association (CREA) and identify the quality of services provided by real estate professionals who are members of CREA. The trademark DDF® is owned by The Canadian Real Estate Association (CREA) and identifies CREA's Data Distribution Facility (DDF®).