Loading…
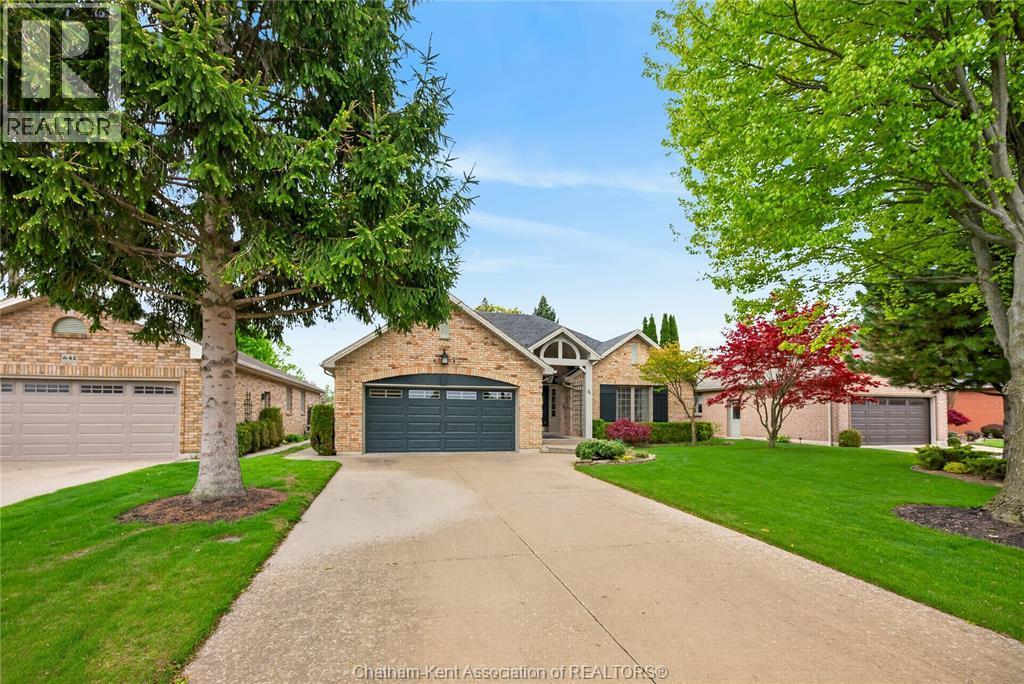
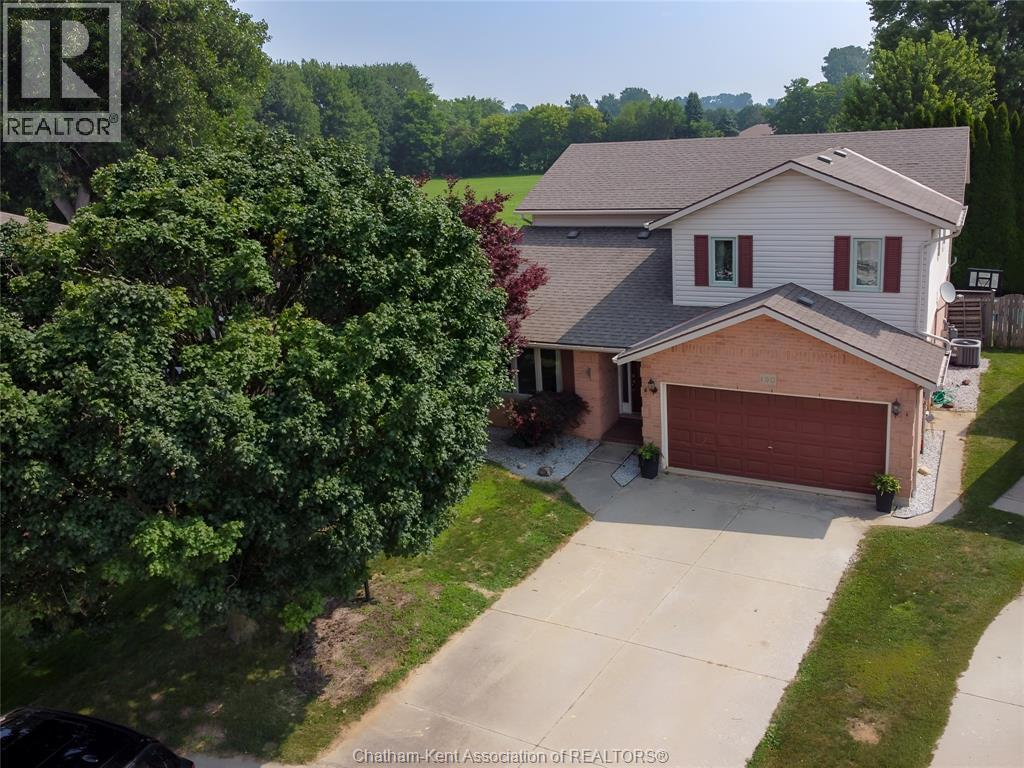
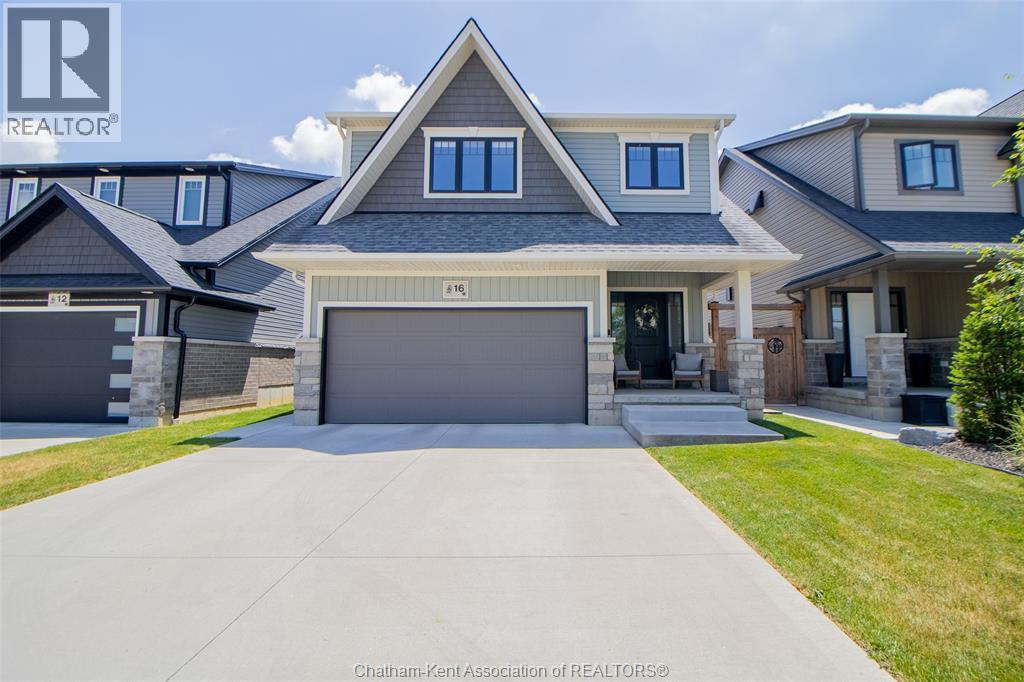
Welcome to 403 Twilight, a beautiful oasis on the Northwest side of Chatham. You will enjoy approaching your new home every time, concrete drive, double car attached garage, covered front porch with character that won't stop. A huge Foyer opens up an entire home, open concept living, dining rooms and kitchen with an island. The natural lighting just sets the mood throughout the Main Level. it is absolutely stunning! The Primary Bedroom has an ensuite bath as well as a walk-in closet, the second main floor bedroom is located at the front of the home perfect for multiple uses such as an office or hobby room keeping everything on the main level including the Laundry! I dare you to refrain from looking out the back patio doors, a covered porch, hot tub and loads of room to entertain are waiting. Sit and enjoy the greenery, the flowers and the birds in this magnificent hidden sanctuary enclosed by fence, attainable by all. Serious inside entertaining is matched by no other home. The open concept on the main level and the 39 ft x 14 ft Rec Room on the Lower Level. The bedrooms on this Level are large and decorated for your guests, the Loer Level Bathroom saves traffic to the Main Level and create=s privacy for children or guests. Look at this online all day, but you really need to enjoy it in person. Call for your personal viewing. (id:64906)
403 TWILIGHT Trail is located in Chatham, Ontario, with a current listing price of $650,000. This residential home has 4 bedrooms and 3 bathrooms.
Interested in learning more about 403 TWILIGHT Trail? Review the property details above — including taxes, year built, lot size, construction, interior and exterior features, parking, and any neighbourhood amenities in the Chatham area as filed by the listing brokerage.
You can also contact the Sellit2u Real Estate Group to book a private tour of MLS® 26014203 or other homes for sale in Chatham. Our team has deep expertise in the Chatham and Windsor-Essex real estate market — call 519-903-5117 to connect with an agent today.
A quick estimate based on this property's list price. Run the full numbers — including closing costs and Ontario land-transfer tax — on the Tools page.
Principal & interest only. Excludes property tax, insurance, condo fees, and CMHC where applicable.

Listing courtesy of Michael Eves, Gagner & Associates Excel Realty Services INC. Brokerage.
This REALTOR.ca listing content is owned and licensed by REALTOR® members of The Canadian Real Estate Association
The trademarks REALTOR®, REALTORS®, and the REALTOR® logo are controlled by The Canadian Real Estate Association (CREA) and identify real estate professionals who are members of CREA. The trademarks MLS®, Multiple Listing Service® and the associated logos are owned by The Canadian Real Estate Association (CREA) and identify the quality of services provided by real estate professionals who are members of CREA. The trademark DDF® is owned by The Canadian Real Estate Association (CREA) and identifies CREA's Data Distribution Facility (DDF®).