Loading…
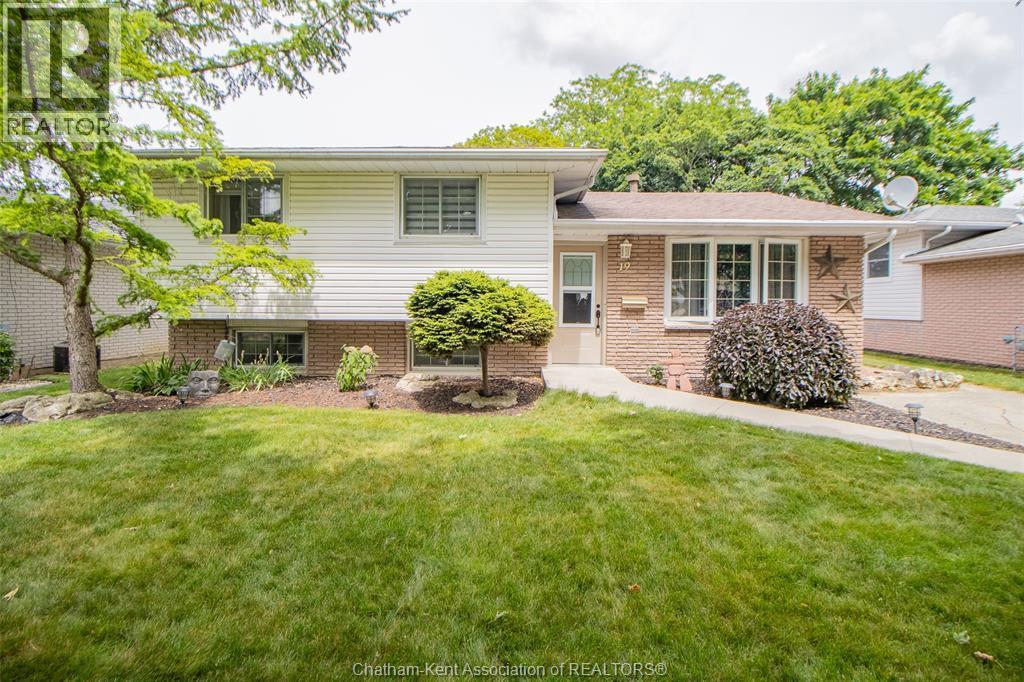
This home has been thoughtfully designed, with an effortless flow from the indoors to the out! It is the perfect backdrop for summer evenings, family gatherings and every day comfort. It features 4 generous bedrooms with an additional flex space which could be used as an office, craft room, kids zone or even upper level laundry. The primary bedroom has a walk-in closet and the bathroom has a dual vanity. The uniquely designed kitchen has plenty of cabinet space, breakfast bar and overlooks the family room with gas fireplace. There is no shortage of storage space in the dry, unfinished basement which has a battery backup for the sump pump and is generator ready with a transfer panel installed. Enjoy a relaxing evening under the gazebo on the back deck in the fully fenced yard. Plus, plenty of parking available in the driveway. This home has been meticulously maintained including a brand new roof March 2026. Pride of ownership is evident throughout. Located in a highly desirable area, this home is move-in ready and waiting for its next family to enjoy it. Schedule your private showing today! (id:64906)
5 Phyllis Avenue is located in Chatham, Ontario, with a current listing price of $519,900. This residential home has 4 bedrooms and 2 bathrooms across 1,836 sq ft.
Interested in learning more about 5 Phyllis Avenue? Review the property details above — including taxes, year built, lot size, construction, interior and exterior features, parking, and any neighbourhood amenities in the Chatham area as filed by the listing brokerage.
You can also contact the Sellit2u Real Estate Group to book a private tour of MLS® 26014730 or other homes for sale in Chatham. Our team has deep expertise in the Chatham and Windsor-Essex real estate market — call 519-903-5117 to connect with an agent today.
A quick estimate based on this property's list price. Run the full numbers — including closing costs and Ontario land-transfer tax — on the Tools page.
Principal & interest only. Excludes property tax, insurance, condo fees, and CMHC where applicable.

Listing courtesy of Laura Tourangeau, Royal Lepage Peifer Realty INC. (Tilbury).
This REALTOR.ca listing content is owned and licensed by REALTOR® members of The Canadian Real Estate Association
The trademarks REALTOR®, REALTORS®, and the REALTOR® logo are controlled by The Canadian Real Estate Association (CREA) and identify real estate professionals who are members of CREA. The trademarks MLS®, Multiple Listing Service® and the associated logos are owned by The Canadian Real Estate Association (CREA) and identify the quality of services provided by real estate professionals who are members of CREA. The trademark DDF® is owned by The Canadian Real Estate Association (CREA) and identifies CREA's Data Distribution Facility (DDF®).