Loading…
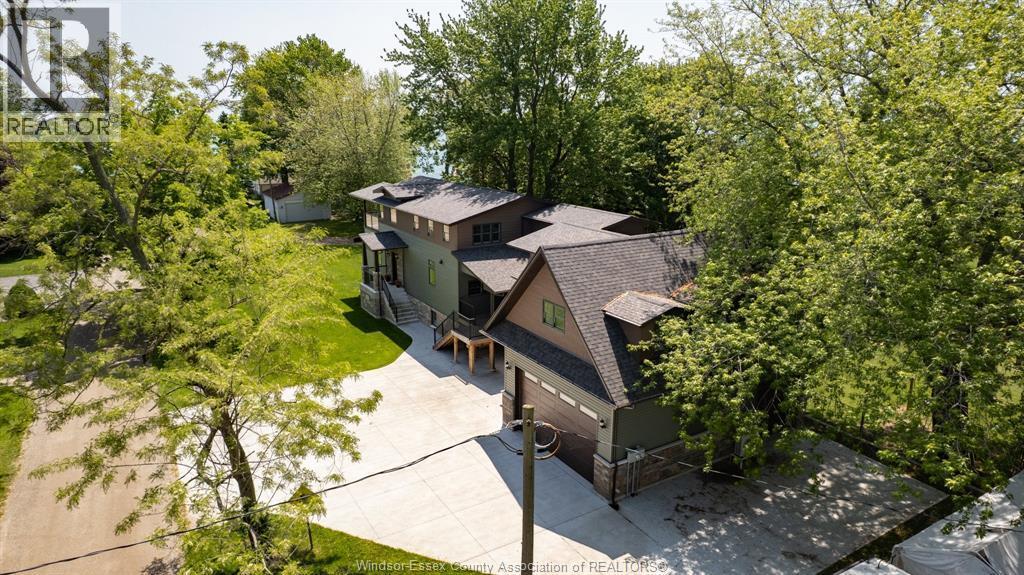
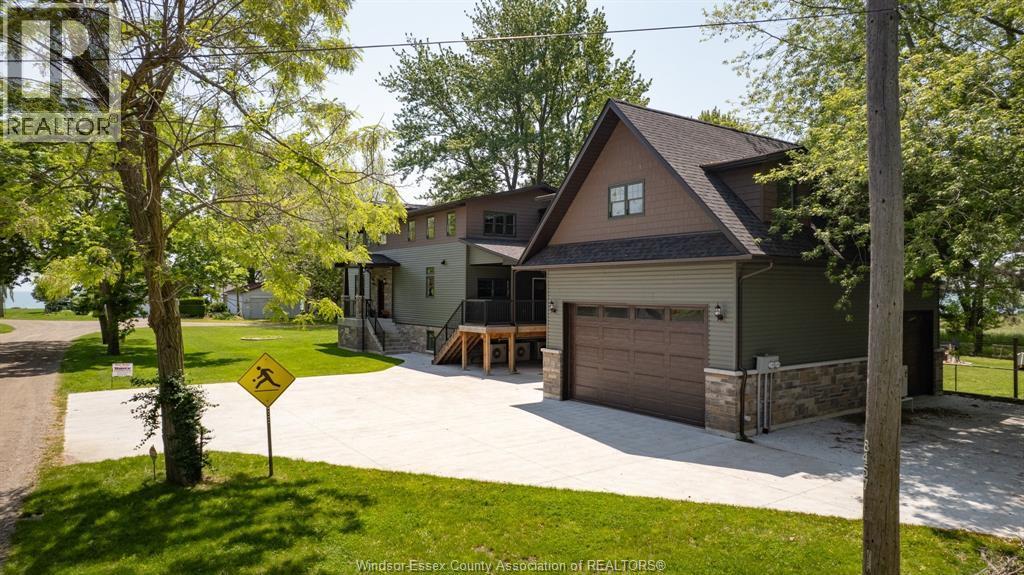
Live the lake life on beautiful Cumberland Way. This exceptional three-bedroom waterfront home offers the kind of property buyers wait years to find. With three finished levels of living space, this thoughtfully updated two-storey home provides plenty of room to relax, entertain, and enjoy breathtaking views of Lake Erie. The beautifully renovated kitchen blends style and function while opening to bright, inviting living spaces designed to showcase the waterfront. Upstairs, the spacious primary bedroom features an impressive walk-in closet and a peaceful retreat at the end of the day. Step outside and it only gets better. Your own private sandy beach is perfect for swimming, launching a paddleboard, or spending endless summer days by the water. Extensive recent updates provide peace of mind, including a new 50-year roof, furnace, central air conditioning, generator, and numerous additional improvements. Beautifully updated and ideally positioned on one of the area's most sought-after stretches of shoreline, this is more than a home—it's a lifestyle. See document section for a complete list of updates. Buyer to verify all information. (id:64906)
533 Cumberland Way is located in Colchester, Ontario, with a current listing price of $1,168,000. This residential home has 3 bedrooms and 3 bathrooms.
Interested in learning more about 533 Cumberland Way? Review the property details above — including taxes, year built, lot size, construction, interior and exterior features, parking, and any neighbourhood amenities in the Colchester area as filed by the listing brokerage.
You can also contact the Sellit2u Real Estate Group to book a private tour of MLS® 26016277 or other homes for sale in Colchester. Our team has deep expertise in the Colchester and Windsor-Essex real estate market — call 519-903-5117 to connect with an agent today.
A quick estimate based on this property's list price. Run the full numbers — including closing costs and Ontario land-transfer tax — on the Tools page.
Principal & interest only. Excludes property tax, insurance, condo fees, and CMHC where applicable.

Listing courtesy of Stacey Jones, Century 21 Local Home Team Realty INC..
This REALTOR.ca listing content is owned and licensed by REALTOR® members of The Canadian Real Estate Association
The trademarks REALTOR®, REALTORS®, and the REALTOR® logo are controlled by The Canadian Real Estate Association (CREA) and identify real estate professionals who are members of CREA. The trademarks MLS®, Multiple Listing Service® and the associated logos are owned by The Canadian Real Estate Association (CREA) and identify the quality of services provided by real estate professionals who are members of CREA. The trademark DDF® is owned by The Canadian Real Estate Association (CREA) and identifies CREA's Data Distribution Facility (DDF®).