Loading…
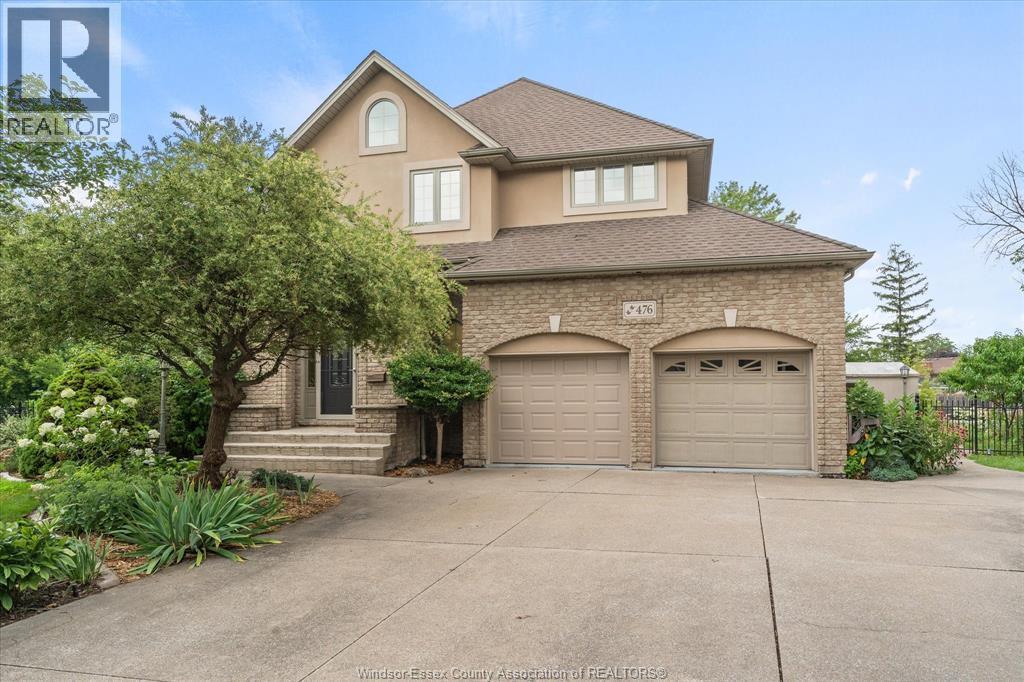
Welcome to luxury living in sought after Russell Woods! This spacious brick to roof offers 4200sq ft. plus a finished basement. Grand foyer overlooks the formal living room, formal dining room and family room w/fireplace. Chef's kitchen complete with tons of cupboards, granite counters, center island, S.S. appliances and large eating area with patio doors leading out to your backyard oasis w/new 2-tiered deck, cement patio & inground pool. The 5 bedrooms and 4 bathrooms include a massive primary bedroom with vaulted ceilings, sitting area, ensuite bath & his/hers walk-in closets! Grade entrance in lower level provides access for potential mother-in-law suite. Main floor laundry has additional stove & dishwasher for food prep when entertaining. Walking distance to the waterfront and close to all amenities. Roof 2012 (40yr.shingles). Furnace & AC 2010. Pool liner 2017 (Pool is in good working order but was not opened this year as owner is away for the summer). This home is perfect for a large family or those who love to entertain. Complete with circular driveway that can park lots of cars! Seller will be downsizing so all furniture is negotiable! Don't miss this opportunity. Call to book your personal viewing today!! Note: property size extends beyond the fence (behind the shed) right to the tree line. (id:64906)
299 RUSSEL WOODS Drive is located in Tecumseh, Ontario, with a current listing price of $999,900. This residential home has 6 bedrooms and 4 bathrooms across 4,200 sq ft.
Interested in learning more about 299 RUSSEL WOODS Drive? Review the property details above — including taxes, year built, lot size, construction, interior and exterior features, parking, and any neighbourhood amenities in the Tecumseh area as filed by the listing brokerage.
Looking to explore the wider area? Discover more About Tecumseh, including active listings, local highlights, and school information tailored to buyers exploring the local market.
You can also contact the Sellit2u Real Estate Group to book a private tour of MLS® 26016599 or other homes for sale in Tecumseh. Our team has deep expertise in the Tecumseh and Windsor-Essex real estate market — call 519-903-5117 to connect with an agent today.
A quick estimate based on this property's list price. Run the full numbers — including closing costs and Ontario land-transfer tax — on the Tools page.
Principal & interest only. Excludes property tax, insurance, condo fees, and CMHC where applicable.

Listing courtesy of Maria Franzoi, Manor Windsor Realty LTD..
This REALTOR.ca listing content is owned and licensed by REALTOR® members of The Canadian Real Estate Association
The trademarks REALTOR®, REALTORS®, and the REALTOR® logo are controlled by The Canadian Real Estate Association (CREA) and identify real estate professionals who are members of CREA. The trademarks MLS®, Multiple Listing Service® and the associated logos are owned by The Canadian Real Estate Association (CREA) and identify the quality of services provided by real estate professionals who are members of CREA. The trademark DDF® is owned by The Canadian Real Estate Association (CREA) and identifies CREA's Data Distribution Facility (DDF®).