Loading…
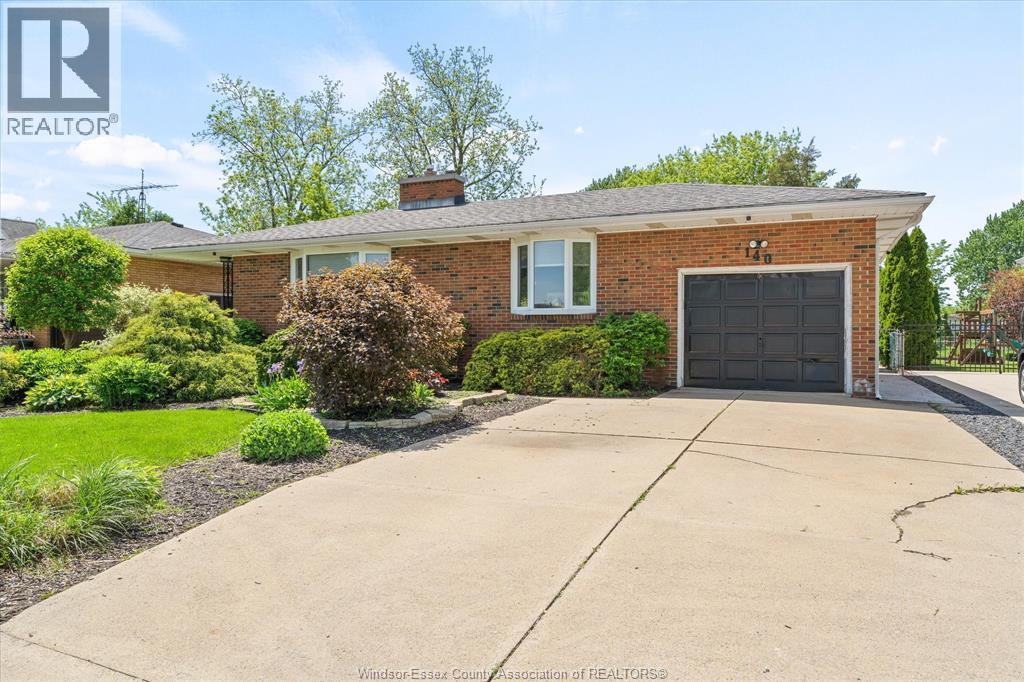
Welcome to the highly sought-after 74 Gore Heritage District in Amherstburg! This meticulously maintained family home radiates pride of ownership and offers a rare, once-in-a-lifetime opportunity to own a piece of paradise directly across the street from the historic King's Navy Yard Park, complete with gorgeous, unobstructed views of the Detroit River. Warm & welcoming layout a cozy 3-bedroom, 2-bathroom featuring gleaming, beautifully kept hardwood floors. Finished lower level complete with a convenient grade entrance, beautiful family room anchored by a cozy fireplace, and the potential to add a 2nd kitchen if you're looking for mother-in-law suite, rental potential or Airbnb. Your Private Backyard Oasis Inground Pool: Ready for hot summer days with an updated pool liner (2025). Finished Pool House, perfect for entertaining guests, outdoor dining, or converting into a backyard retreat. Properties in this pocket of Amherstburg are incredibly rare. You are steps away from enjoy morning strolls along the waterfront, a walk to Amherstburg's finest local restaurants, boutique shopping, & parks. Furnace approx. 4 yrs, a/c and shingles approx. 10 yrs. 200 amp service. (id:64906)
74 GORE Street is located in Amherstburg, Ontario, with a current listing price of $549,900. This residential home has 3 bedrooms and 2 bathrooms.
Interested in learning more about 74 GORE Street? Review the property details above — including taxes, year built, lot size, construction, interior and exterior features, parking, and any neighbourhood amenities in the Amherstburg area as filed by the listing brokerage.
You can also contact the Sellit2u Real Estate Group to book a private tour of MLS® 26016928 or other homes for sale in Amherstburg. Our team has deep expertise in the Amherstburg and Windsor-Essex real estate market — call 519-903-5117 to connect with an agent today.
A quick estimate based on this property's list price. Run the full numbers — including closing costs and Ontario land-transfer tax — on the Tools page.
Principal & interest only. Excludes property tax, insurance, condo fees, and CMHC where applicable.

Listing courtesy of John D'Alimonte, REMAX Preferred Realty LTD. - 586.
This REALTOR.ca listing content is owned and licensed by REALTOR® members of The Canadian Real Estate Association
The trademarks REALTOR®, REALTORS®, and the REALTOR® logo are controlled by The Canadian Real Estate Association (CREA) and identify real estate professionals who are members of CREA. The trademarks MLS®, Multiple Listing Service® and the associated logos are owned by The Canadian Real Estate Association (CREA) and identify the quality of services provided by real estate professionals who are members of CREA. The trademark DDF® is owned by The Canadian Real Estate Association (CREA) and identifies CREA's Data Distribution Facility (DDF®).