Loading…
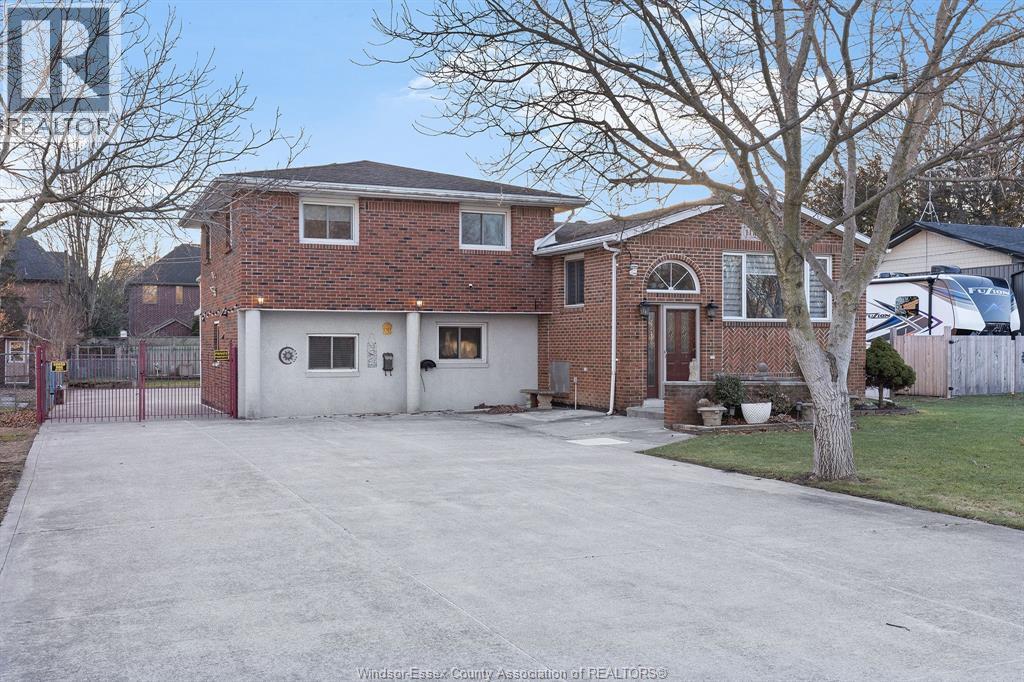
WELCOME TO THIS BRICK TO ROOF 3-4 BEDROOM HOME LOCATED IN LASALLE. EXPANSIVE LOT MEASURING APPROX 348' BACKING ONTO TURKEY CREEK, WITH SPRING GARDEN NATURE TRAILS ACROSS THE STREET. HARDWOOD FLOORING THROUGHOUT THE MAIN FLOOR. OPEN CONCEPT LIVING ROOM, DINING ROOM AND UPDATED KITCHEN WITH EATING BAR AND UNIQUE PANTRY STORAGE JUST OFF THE KITCHEN, THERE ARE 2 BATHS ON THE MAIN FLOOR, ONE WITH AND ENSUITE DOOR. BASEMENT IS FULLY FINISHED WITH 4TH BEDROOM, 3RD BATH WITH JACUZZI TUB, OFFICE, LAUNDRY ROOM AND A SPACIOUS FAMILY ROOM WITH A GAS FIREPLACE AND BAR AREA. THE HUGE CEMENT DRIVEWAY AND PATIO LEAD TO THE MECHANICS DREAM GARAGE (APPROX 24X54) WITH AN 80,000 BTU GAS FURNACE. PLUG FOR GENERATOR FOR MAIN HOME FOR THOSE POWER OUTAGES. UPDATES INCLUDE 40 YR SHINGLES ON THE ROOF (APPROX 8 YRS OLD), WINDOWS (APPROX 10 YRS OLD), FURNACE, CENTRAL AIR & HOT WATER TANK ALL OWNED (APPROX 5 YRS OLD). OFFERING IMMEDIATE POSSESSION (id:64906)
1865 Todd Lane is located in LaSalle, Ontario, with a current listing price of $699,900. This residential home has 4 bedrooms and 3 bathrooms.
Interested in learning more about 1865 Todd Lane? Review the property details above — including taxes, year built, lot size, construction, interior and exterior features, parking, and any neighbourhood amenities in the LaSalle area as filed by the listing brokerage.
You can also contact the Sellit2u Real Estate Group to book a private tour of MLS® 26017013 or other homes for sale in LaSalle. Our team has deep expertise in the LaSalle and Windsor-Essex real estate market — call 519-903-5117 to connect with an agent today.
A quick estimate based on this property's list price. Run the full numbers — including closing costs and Ontario land-transfer tax — on the Tools page.
Principal & interest only. Excludes property tax, insurance, condo fees, and CMHC where applicable.

Listing courtesy of Kathy Montcalm, Remo Valente Real Estate (1990) Limited.
This REALTOR.ca listing content is owned and licensed by REALTOR® members of The Canadian Real Estate Association
The trademarks REALTOR®, REALTORS®, and the REALTOR® logo are controlled by The Canadian Real Estate Association (CREA) and identify real estate professionals who are members of CREA. The trademarks MLS®, Multiple Listing Service® and the associated logos are owned by The Canadian Real Estate Association (CREA) and identify the quality of services provided by real estate professionals who are members of CREA. The trademark DDF® is owned by The Canadian Real Estate Association (CREA) and identifies CREA's Data Distribution Facility (DDF®).