Loading…
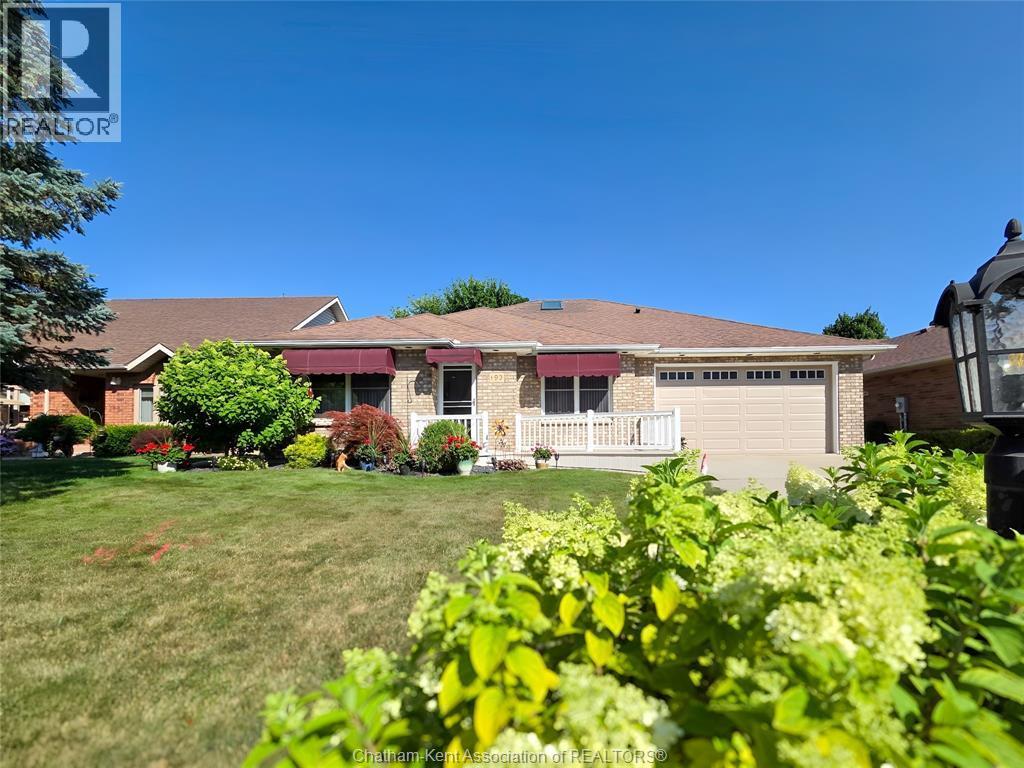
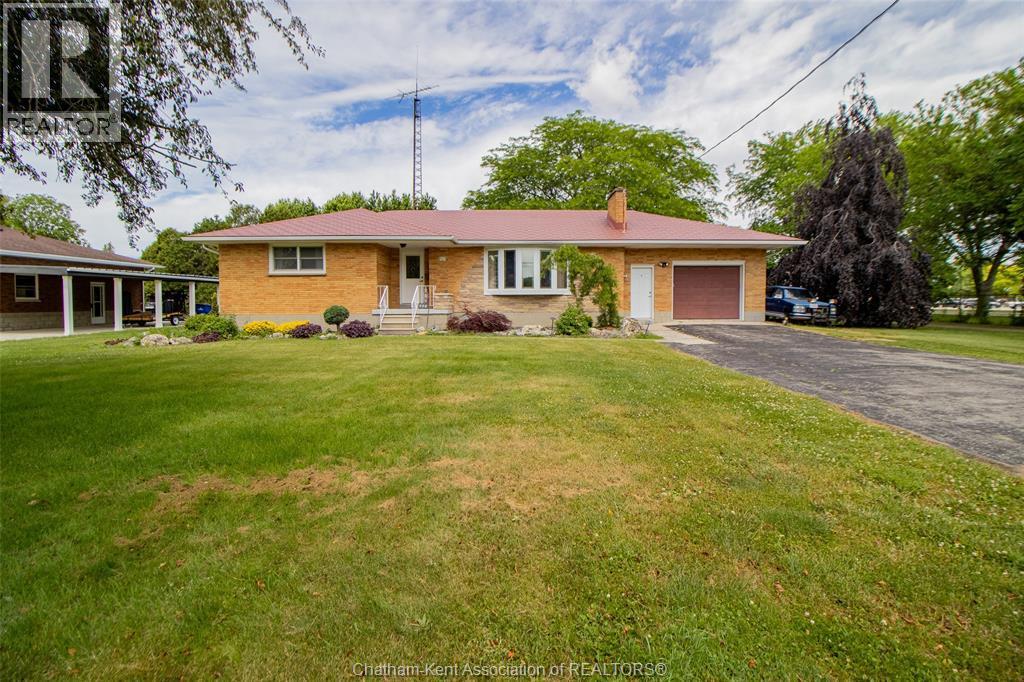
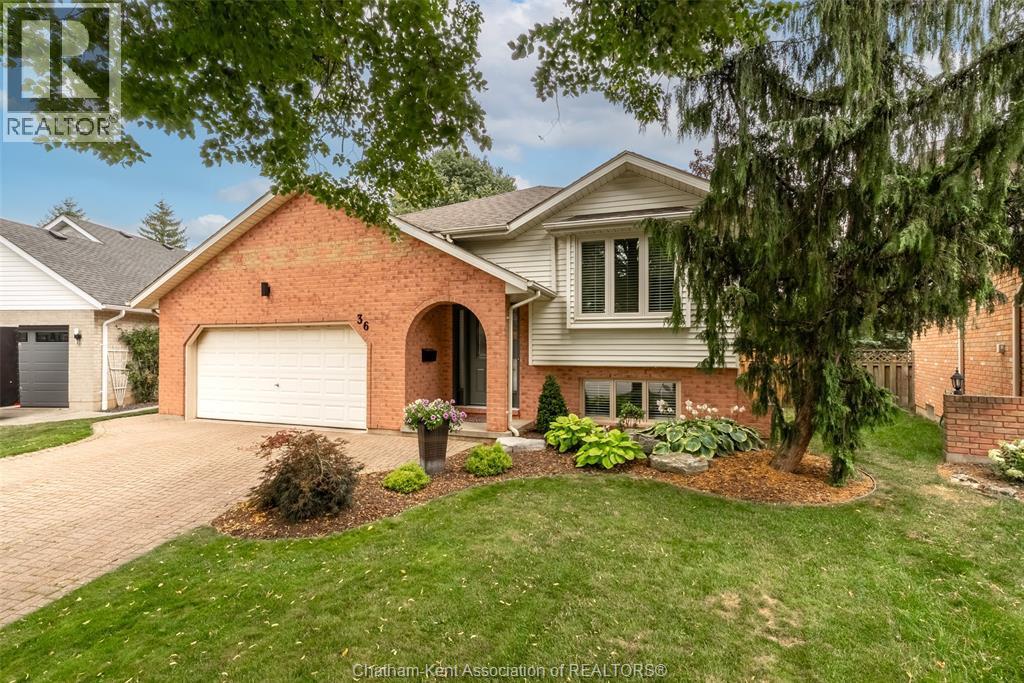
Two complete homes under one roof. A rare find in Chatham. This spacious custom brick ranch offers two fully self-contained living spaces, each with its own entrance, full kitchen, legal egress windows, and full baths. Live in one and rent the other as a mortgage helper, set up a private granny suite, or give adult children their own space while staying close. Prefer a single-family home? An interior staircase connects both levels, so the house easily lives as one home with 4 legal bedrooms (2+2) and 2.5 baths. Extensively updated and move-in ready, with most big-ticket items already done: Secondary unit new in 2015. Main floor kitchen, full bath, and flooring all professionally updated in 2021. Furnace and sump pump Replaced in 2023. New exterior doors (2024 & 2025) Main floor professionally painted in 2026 Outside, the large 0.3-acre yard is fully fenced (new in 2024) and features an above-ground pool (installed in 2020 by Blue Water Pools) with decks and a garden shed. A 3-car garage with a convenient pull-through bay completes the package. One owner is a REALTOR®, see disclosure attached. (id:64906)
413 Baldoon Road is located in Chatham, Ontario, with a current listing price of $579,000. This residential home has 4 bedrooms and 3 bathrooms.
Interested in learning more about 413 Baldoon Road? Review the property details above — including taxes, year built, lot size, construction, interior and exterior features, parking, and any neighbourhood amenities in the Chatham area as filed by the listing brokerage.
You can also contact the Sellit2u Real Estate Group to book a private tour of MLS® 26017105 or other homes for sale in Chatham. Our team has deep expertise in the Chatham and Windsor-Essex real estate market — call 519-903-5117 to connect with an agent today.
A quick estimate based on this property's list price. Run the full numbers — including closing costs and Ontario land-transfer tax — on the Tools page.
Principal & interest only. Excludes property tax, insurance, condo fees, and CMHC where applicable.

Listing courtesy of Bridget Blonde, Nest Realty INC..
This REALTOR.ca listing content is owned and licensed by REALTOR® members of The Canadian Real Estate Association
The trademarks REALTOR®, REALTORS®, and the REALTOR® logo are controlled by The Canadian Real Estate Association (CREA) and identify real estate professionals who are members of CREA. The trademarks MLS®, Multiple Listing Service® and the associated logos are owned by The Canadian Real Estate Association (CREA) and identify the quality of services provided by real estate professionals who are members of CREA. The trademark DDF® is owned by The Canadian Real Estate Association (CREA) and identifies CREA's Data Distribution Facility (DDF®).