Loading…
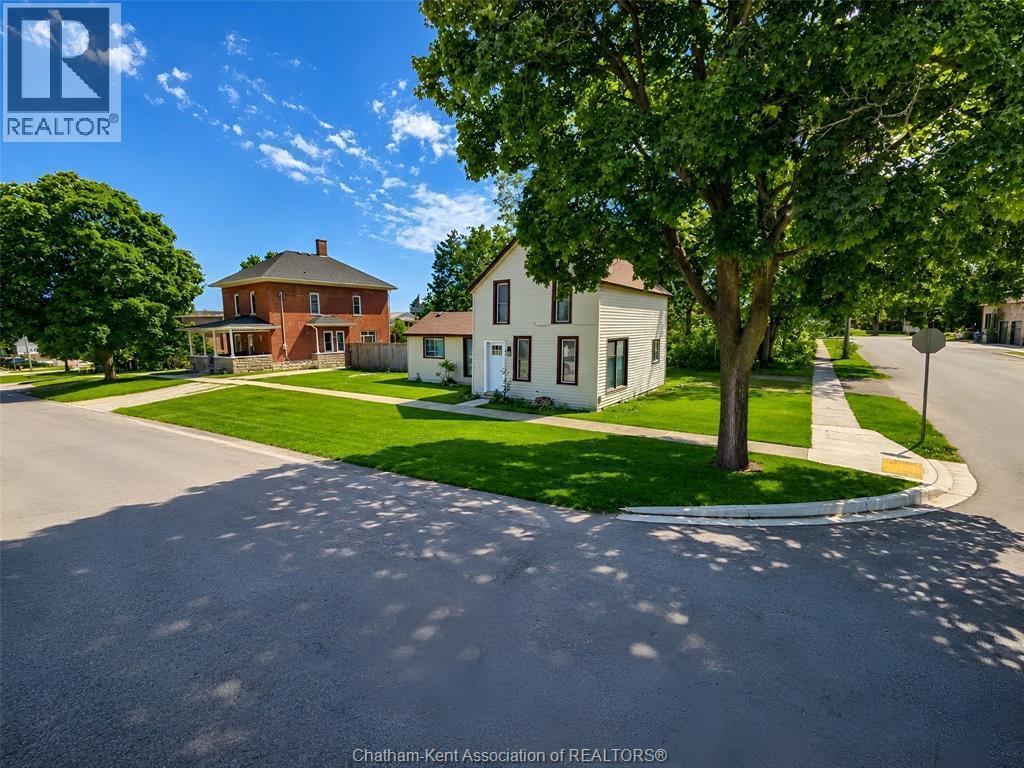
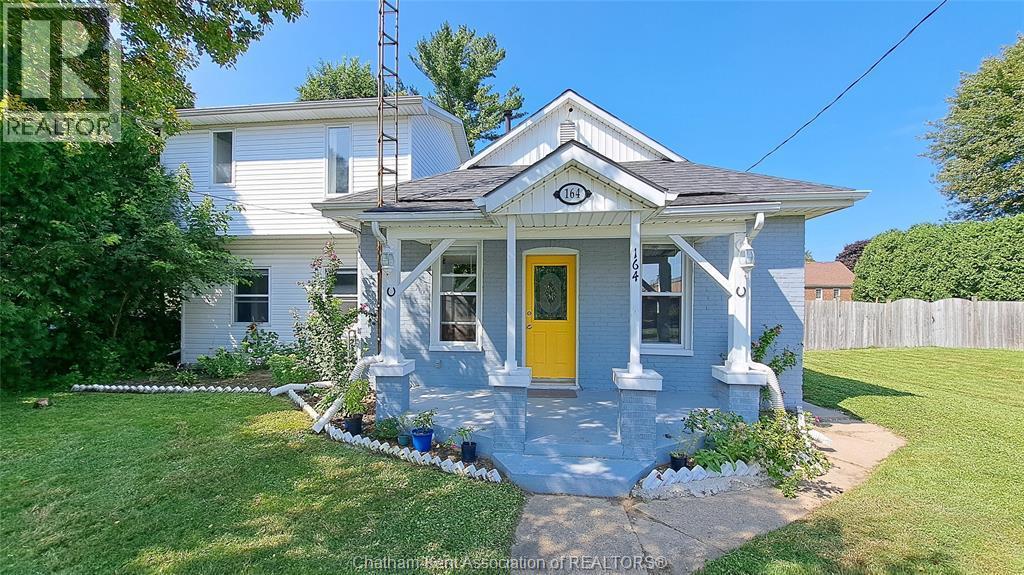
Hotspot! Don't miss this home, book your viewing as soon as you are able. A large 122x66 lot offers a spacious and partially fenced back yard, encompassing a 12x20 insulated and heated single car garage and a bonus 8x10 insulated, wired and decorative shed. How wonderful is that; an easily heated ""he/she"" area to escape to. The flowable floorplan boasts a large eat in kitchen, loads of cupboards (please note all the cabinets), the open concept for the cookoffs and entertaining; the Living Room has a certain elegance about it, the hardwood floors, perfect for gatherings or relaxation and reflection. Top the interior with a large laundry room centrally located 4 pc bath. This home is maintenance free for several years to come, vertical vinyl siding, vinyl windows, an encapsulated crawl space, newer hi efficiency furnace and Ac and a New metal roof on all 3 buildings in 2025. Don't miss out, this one won't last! (id:64906)
264 WALNUT Street is located in Dresden, Ontario, with a current listing price of $339,900. This residential home has 2 bedrooms and 1 bathroom.
Interested in learning more about 264 WALNUT Street? Review the property details above — including taxes, year built, lot size, construction, interior and exterior features, parking, and any neighbourhood amenities in the Dresden area as filed by the listing brokerage.
You can also contact the Sellit2u Real Estate Group to book a private tour of MLS® 26017644 or other homes for sale in Dresden. Our team has deep expertise in the Dresden and Windsor-Essex real estate market — call 519-903-5117 to connect with an agent today.
A quick estimate based on this property's list price. Run the full numbers — including closing costs and Ontario land-transfer tax — on the Tools page.
Principal & interest only. Excludes property tax, insurance, condo fees, and CMHC where applicable.

Listing courtesy of Michael Eves, Gagner & Associates Excel Realty Services INC. Brokerage.
This REALTOR.ca listing content is owned and licensed by REALTOR® members of The Canadian Real Estate Association
The trademarks REALTOR®, REALTORS®, and the REALTOR® logo are controlled by The Canadian Real Estate Association (CREA) and identify real estate professionals who are members of CREA. The trademarks MLS®, Multiple Listing Service® and the associated logos are owned by The Canadian Real Estate Association (CREA) and identify the quality of services provided by real estate professionals who are members of CREA. The trademark DDF® is owned by The Canadian Real Estate Association (CREA) and identifies CREA's Data Distribution Facility (DDF®).